For Sale: 434 Henry Street, Woodstock, ON - REW
Boost your listing
Listing featured. Your listing will be featured on REW.
View featured placement
$489,900
4 bd 2 ba 1514 sf House

434 Henry StreetWoodstock, ON, N4S 1X1

  • 4 Bed
  • 2 Bath
  • 1514 Sqft
  • House

About this home

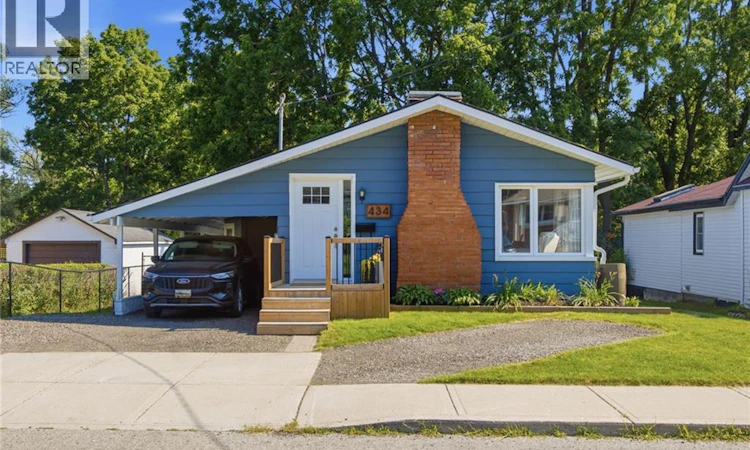
Discover a reimagined living experience at 434 Henry Street! This single-family residence, originally built in 1940, has been completely remodeled, presenting an interior that feels brand new while retaining a sense of established charm. The heart of this home is undoubtedly the kitchen, which seamlessly integrates with the living room in an open-plan design, perfect for entertaining or daily family life. Equipped with sleek stainless steel appliances, it offers both style and functionality. Just off of the Kitchen is access to your new elevated deck that truly feels like you're amongst the trees in your own personal paradise! Downstairs you'll find a newly finished basement that includes a large rec room, 2 additional bedrooms, a full bathroom, laundry and a separate entrance appealing to first time home buyers, empty nester's, multi-generational families and investors alike! Beyond the interior, a private yard awaits, offering an inviting outdoor living space. Gather around the fire pit on cool evenings or simply relax on the patio. An attached carport provides convenient parking. This thoughtfully updated property offers an unparalleled opportunity for sophisticated, comfortable living. There's nothing left to do here, just move in and enjoy! A list of recent upgrades include: Furnace(21), A/C(25), Electrical/Panel(21), Plumbing(21), Water Softener(21), Appliances(21), Upstairs flooring(25), Basement(23), Roof(23), Front porch(23), Deck(23), Painted Exterior(25) Book your showing today before this one is gone!! (id:63626)
Listed by: RYAN WALTER, Salesperson, Re/Max Icon Realty

Home facts and features

Price details
List Price
Gross Taxes for 2026
$3,332
Home facts
Bedrooms
4
Full Bathrooms
2
Parking Spaces
4
Parking Details
Carport
Property Type
House
Depth
Frontage
50.0 feet
Year Built
Built in 1940 (86 yrs old)
Title
Freehold
Exterior Finish
Wood, Brick, Wood frame
Heating Type
Forced air, Natural gas
Cooling
Central air conditioning
Basement Details
Finished, Full
Appliances
Dishwasher, Dryer, Hood Fan, Refrigerator, Stove, Washer, Water softener
Agent details
Primary Agent
RYAN WALTER
Primary Broker
Re/Max Icon Realty
Listing details
Days on REW
1 Day
MLS® Number
40852294
Source
Canadian Real Estate Association

Is this your listing? Help it to stand out.

Mortgage Calculator

Estimated Payments
Purchase Price
Mortgage Total
Down Payment
Amortization
25 Years
Interest Rate
3.99%

Connect with our mortgage partner

REW Money

REW Money

REW Money

Connect with a mortgage expert

The displayed rates are provided as guidance only, are not guaranteed, or are to be considered an approval of credit. Approval will be based solely on your personal situation. You are encouraged to speak with a Mortgage Professional for the most accurate information and to determine your eligibility.

Property Insights

Central Public School
  • Public
  • JK - 8
Woodstock Collegiate Institute
  • Public
  • 9 - 12
Southside Public School
  • Public
  • JK - 8
College Avenue Secondary School
  • Public
  • 9 - 12
St Patrick's School
  • Catholic
  • JK - 8
Oliver Stephens Public School
  • Public
  • JK - 8
Holy Family School
  • Catholic
  • JK - 8
St Mary's High School
  • Catholic
  • 9 - 12
Northdale Public School
  • Public
  • JK - 8
Eastdale Public School
  • Public
  • JK - 8
School catchments and distances are intended to be used as reference only. To verify enrolment eligibility for a property, contact the school directly.Report Incorrect Info
Listing data is subject to copyright, disclaimer, and additional requirements from the data provider. See our Terms of Use for terms applicable to this listing. Listing data was last updated on 2026-07-30.
We use cookies and other technologies for functionality, security, and to provide you with a personalized experience on our online services. By continuing to use our online services, you agree to our Privacy Policy and Terms of Use. For information on how to adjust your privacy settings, visit our Cookie Policy.
Dismiss

