For Sale: 434 County 9 Road, Greater Napanee, ON - REW
Boost your listing
Listing featured. Your listing will be featured on REW.
View featured placement
$469,900
3 bd 1 ba 1100 - 1499 sf House

434 County Rd 9Greater Napanee, ON, K7R 3K8

  • 3 Bed
  • 1 Bath
  • 1100 - 1499 Sqft
  • House

About this home

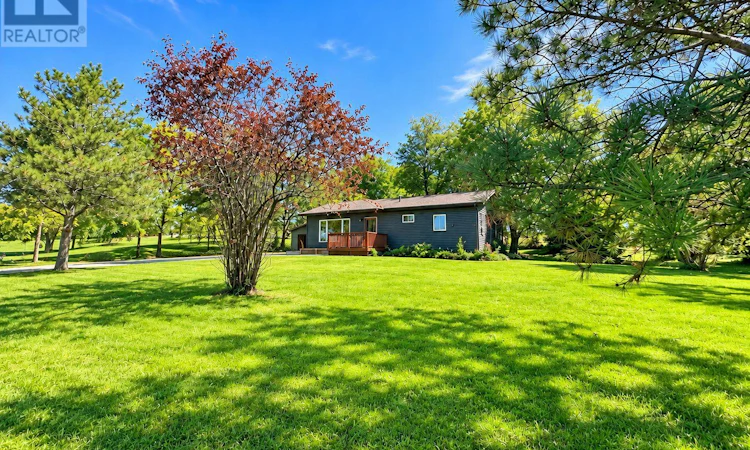
Welcome to 434 County Rd 9, a beautifully updated 3-bedroom bungalow set on a truly gorgeous country lot, with peaceful views of horses out back and open fields stretching out front. Inside, the home has been thoughtfully refreshed with new vinyl flooring throughout the main level, fresh paint and modern finishes. The bright, spacious living room features large front windows overlooking the countryside, while the kitchen has been updated with new countertops, a custom tile backsplash and plenty of cabinetry and workspace. Three comfortable bedrooms and a beautifully refreshed full bathroom with custom tilework complete the main level. Downstairs, the lower level offers even more flexibility, with updated areas and new flooring creating great space for a home office, gym, playroom or hobby area, while the unfinished portion provides plenty of storage and future potential. Outside, the updates continue with a freshly painted exterior, new concrete walkway, newly built garden bed and a private backyard with a deck and pergola, perfect for taking in the incredible surroundings. A double detached garage adds plenty of extra space, and a new owned hot water heater means one less monthly rental to worry about. Move-in ready, thoughtfully updated and surrounded by beautiful country views, this is an incredible opportunity for first-time buyers, downsizers or anyone looking for a little more peace and space to call home. (id:63626)
Listed by: DORIAN HARTLEY, Salesperson, RE/MAX RISE EXECUTIVES, BROKERAGE

Home facts and features

Price details
List Price
Gross Taxes for 2026
$2,598
Home facts
Bedrooms
3
Full Bathrooms
1
Parking Spaces
10
Parking Details
Detached Garage, Garage
Property Type
House
Lot Size
217 ft x 250 ft (1.25 acres)
Depth
250 feet
Frontage
217.0 feet
Title
Freehold
Style
Bungalow
Exterior Finish
Vinyl siding
Heating Type
Forced air, Propane, Wood
Basement Details
Partially finished,
Appliances
Dishwasher, Microwave, Refrigerator, Stove, Water Heater
Agent details
Primary Agent
DORIAN HARTLEY
Primary Broker
RE/MAX RISE EXECUTIVES, BROKERAGE
Listing details
Days on REW
1 Day
MLS® Number
X13815640
Source
Canadian Real Estate Association
Board
Kingston & Area Real Estate Association

Is this your listing? Help it to stand out.

Mortgage Calculator

Estimated Payments
Purchase Price
Mortgage Total
Down Payment
Amortization
25 Years
Interest Rate
3.99%

Connect with our mortgage partner

Frank Mortgage

Frank Mortgage

Canada's No Fee Mortgage Marketplace

Online mortgage broker offering quick and simple access to Canada's top lenders – compare rates and complete your mortgage in a secure online environment

Connect with a mortgage expert

The displayed rates are provided as guidance only, are not guaranteed, or are to be considered an approval of credit. Approval will be based solely on your personal situation. You are encouraged to speak with a Mortgage Professional for the most accurate information and to determine your eligibility.

Property Insights

J J O'Neill Catholic School
  • Catholic
  • JK - 8
Napanee District Secondary School
  • Public
  • 9 - 12
Southview Public School
  • Public
  • JK - 8
The Prince Charles School
  • Public
  • JK - 8
School catchments and distances are intended to be used as reference only. To verify enrolment eligibility for a property, contact the school directly.Report Incorrect Info
Listing data is subject to copyright, disclaimer, and additional requirements from the data provider. See our Terms of Use for terms applicable to this listing. Listing data was last updated on 2026-09-23.
We use cookies and other technologies for functionality, security, and to provide you with a personalized experience on our online services. By continuing to use our online services, you agree to our Privacy Policy and Terms of Use. For information on how to adjust your privacy settings, visit our Cookie Policy.
Dismiss

