For Sale: 4331 Limestone Road, Milton, ON - REW
Boost your listing
Listing featured. Your listing will be featured on REW.
View featured placement
$1,099,000
3 + 2 bd 3 ba 1100 - 1500 sf House

4331 Limestone RoadMilton, ON, L0P 1B0

Nassagaweya
  • 3 + 2 Bed
  • 3 Bath
  • 1100 - 1500 Sqft
  • House

About this home

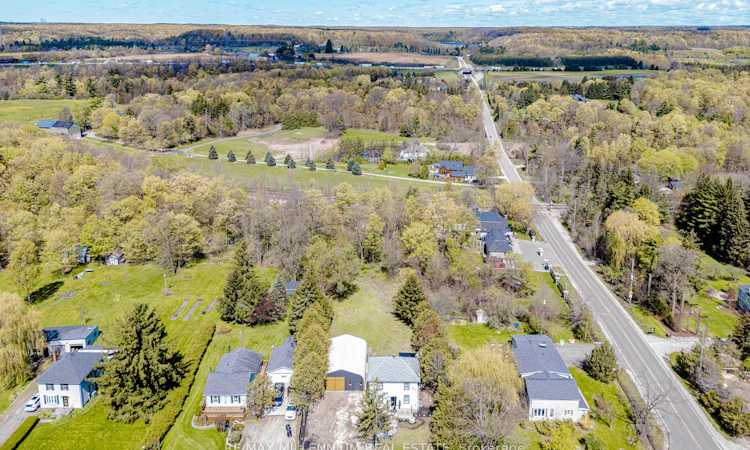
Welcome to 4331 Limestone Rd, a rare opportunity to own a fully renovated home set among multi-million dollar estate properties in one of Rural Milton's most desirable pockets. Situated on an impressive 86 x 200 ft lot, this property offers exceptional value not only as a move-in-ready residence, but also as a prime long-term investment with outstanding future custom home potential. The home has been extensively updated throughout and features 3 bedrooms, 3 full bathrooms, and a bright, functional layout designed for modern living. A standout feature is the spacious main floor flex room, ideal as a guest bedroom, home office, or den, paired with a full 3-piece bathroom with a stand-up shower - perfect for multigenerational living or added everyday convenience. The exterior has been refreshed with newly painted finishes, updated landscaping, a huge driveway with ample parking, and a large detached workshop with front and rear access, ideal for a home business, workshop, hobby space, or additional storage. Inside, you'll find laminate flooring throughout the main and second floors, pot lights, fresh paint, and a beautifully upgraded laminate kitchen with stainless steel appliances, porcelain tile flooring, a breakfast area, and walk-out to the newer deck. Overlooking the fully graded and expansive backyard, the deck offers plenty of outdoor living space to relax, entertain, and enjoy the privacy of this deep lot. The fully finished basement adds even more versatility with a separate bedroom, its own ensuite 3-piece bath, and porcelain tile finishes, while the upper level includes three spacious bedrooms and another updated 3-piece bathroom with a stand-up shower. Located minutes to Kelso Conservation Area, Glen Eden Ski Club, parks, shopping, and major highways, this is a unique chance to secure a beautifully renovated home today while also owning a premium lot in an area surrounded by luxury estate redevelopment.
Listed by: Muhammad Ashiq, Salesperson, RE/MAX MILLENNIUM REAL ESTATE

Home facts and features

Price details
List Price
Gross Taxes for 2025
$4,609
Home facts
Bedrooms
3 + 2
Full Bathrooms
3
Parking Spaces
8
Property Type
House
Lot Size
86 ft x 200 ft (17266 ft²)
Depth
200.31
Frontage
86.2
Exterior Finish
Vinyl Siding
Heating Type
Forced Air, Propane
Cooling
Central Air
Basement Details
Finished
Community
Agent details
Primary Agent
Muhammad Ashiq
Primary Broker
RE/MAX MILLENNIUM REAL ESTATE
Secondary Agent
Ashiq Hussain
Secondary Broker
RE/MAX MILLENNIUM REAL ESTATE
Listing details
Days on REW
70 Days
Property Views
20
MLS® Number
W13123912
Source
Toronto Real Estate Board
Is this your listing? Help it to stand out.

Mortgage Calculator

Estimated Payments
Purchase Price
Mortgage Total
Down Payment
Amortization
25 Years
Interest Rate
3.99%

Connect with our mortgage partner

REW Money

REW Money

REW Money

Connect with a mortgage expert

The displayed rates are provided as guidance only, are not guaranteed, or are to be considered an approval of credit. Approval will be based solely on your personal situation. You are encouraged to speak with a Mortgage Professional for the most accurate information and to determine your eligibility.

Property Insights

Queen of Heaven Elementary Catholic School
  • Catholic
  • JK - 8
School catchments and distances are intended to be used as reference only. To verify enrolment eligibility for a property, contact the school directly.Report Incorrect Info
Listing data is subject to copyright, disclaimer, and additional requirements from the data provider. See our Terms of Use for terms applicable to this listing. Listing data was last updated on 2026-07-21.

