For Sale: 433 Port Union Road, Toronto, ON - REW
Boost your listing
Listing featured. Your listing will be featured on REW.
View featured placement
$1,299,900
4 bd 4 ba 1500 - 1999 sf House
433 Port Union Road
Street ViewDirections

433 Port Union RoadToronto, ON, M1C 2L6

Centennial Scarborough
  • 4 Bed
  • 4 Bath
  • 1500 - 1999 Sqft
  • House

About this home

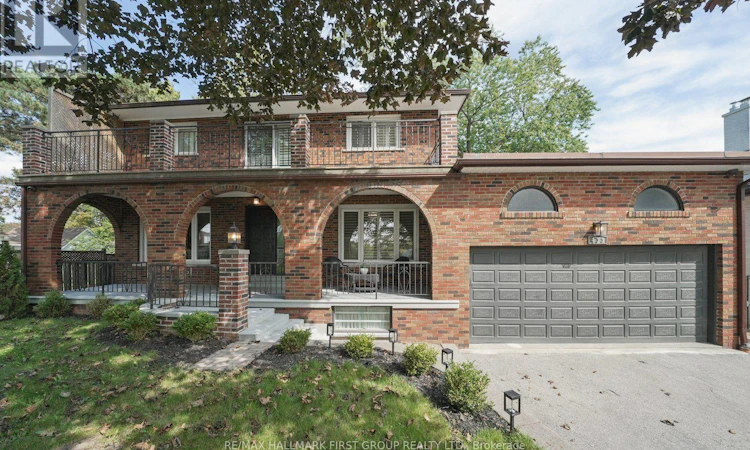
This very special custom home in the highly desirable West Rouge community is ready to welcome its next chapter. Offering a grand, traditional and spacious layout with thoughtfully designed living space, it is perfectly set on a huge 60 x 180 ft mature treed lot. The home beautifully blends the warmth and character of traditional craftsmanship with carefully restored and updated finishes for today's lifestyle. The main floor features formal living and dining rooms, a welcoming family room, spacious eat-in kitchen, bright sunroom, convenient laundry and powder room, while the original wood staircase and beautifully refinished hardwood floors preserve the timeless character of the home. Upstairs are four generous bedrooms, including a primary with 2-piece ensuite, plus a 5-piece family bath. The incredibly bright lower level with above ground windows and a walk-up separate entrance, offers exceptional multi-generational potential with a full kitchen, newly renovated 3-piece bath, sauna, recreation space, cantina with built-in shelving and direct access to the oversized double garage with plenty of loft storage. The home also features a smart home security system, a spacious front porch and a large balcony. A generous driveway provides plenty of parking, while the remarkably deep backyard, framed by majestic trees, creates a private sanctuary rarely found in the city. Conveniently located near the 401, TTC, GO Transit, waterfront and beach, U of T Scarborough Campus and Rouge waterfront trails, this is a truly beautiful, move-in-ready family home from which to create your own wonderful memories. (id:63626)
Listed by: TONYA MCINTYRE, Salesperson, RE/MAX HALLMARK FIRST GROUP REALTY LTD.

Home facts and features

Price details
List Price
Gross Taxes for 2025
$5,475
Home facts
Bedrooms
4
Full Bathrooms
2
Partial Bathrooms
2
Parking Spaces
6
Parking Details
Garage
Property Type
House
Lot Size
60 ft x 180 ft (10800 ft²)
Depth
180 feet
Frontage
60.0 feet
Title
Freehold
Exterior Finish
Brick
Heating Type
Forced air, Natural gas
Cooling
Central air conditioning
Basement Details
Finished, Separate entrance, Walk-up, , ,
Features
Carpet Free, Fireplace(s)
Appliances
Alarm System, Dishwasher, Dryer, Freezer, Gas stove(s), Refrigerator, Sauna, Washer
Community
Agent details
Primary Agent
TONYA MCINTYRE
Primary Broker
RE/MAX HALLMARK FIRST GROUP REALTY LTD.
Listing details
Days on REW
1 Day
MLS® Number
E13808688
Source
Canadian Real Estate Association

Is this your listing? Help it to stand out.

Mortgage Calculator

Estimated Payments
Purchase Price
Mortgage Total
Down Payment
Amortization
25 Years
Interest Rate
3.99%

Connect with our mortgage partner

Frank Mortgage

Frank Mortgage

Canada's No Fee Mortgage Marketplace

Online mortgage broker offering quick and simple access to Canada's top lenders – compare rates and complete your mortgage in a secure online environment

Connect with a mortgage expert

The displayed rates are provided as guidance only, are not guaranteed, or are to be considered an approval of credit. Approval will be based solely on your personal situation. You are encouraged to speak with a Mortgage Professional for the most accurate information and to determine your eligibility.

Property Insights

West Rouge Junior Public School
  • Public
  • JK - 6
Rouge Valley Public School
  • Public
  • JK - 8
Centennial Road Junior Public School
  • Public
  • JK - 6
Joseph Howe Senior Public School
  • Public
  • 7 - 8
St Dominic Savio Catholic School
  • Catholic
  • JK - 8
William G Davis Junior Public School
  • Public
  • JK - 6
St Brendan Catholic School
  • Catholic
  • JK - 8
Charlottetown Junior Public School
  • Public
  • JK - 6
Sir Oliver Mowat Collegiate Institute
  • Public
  • 9 - 12
Meadowvale Public School
  • Public
  • JK - 8
School catchments and distances are intended to be used as reference only. To verify enrolment eligibility for a property, contact the school directly.Report Incorrect Info
Listing data is subject to copyright, disclaimer, and additional requirements from the data provider. See our Terms of Use for terms applicable to this listing. Listing data was last updated on 2026-09-21.
We use cookies and other technologies for functionality, security, and to provide you with a personalized experience on our online services. By continuing to use our online services, you agree to our Privacy Policy and Terms of Use. For information on how to adjust your privacy settings, visit our Cookie Policy.
Dismiss






