For Sale: 431 Sheppard Avenue, Pickering, ON - REW
Boost your listing
Listing featured. Your listing will be featured on REW.
View featured placement
$899,900
4 bd • 1 ba • 1500 - 2000 sf • House

431 Sheppard AvenuePickering, ON, L1V 1E7

Woodlands
  • 4 Bed
  • 1 Bath
  • 1500 - 2000 Sqft
  • House

About this home

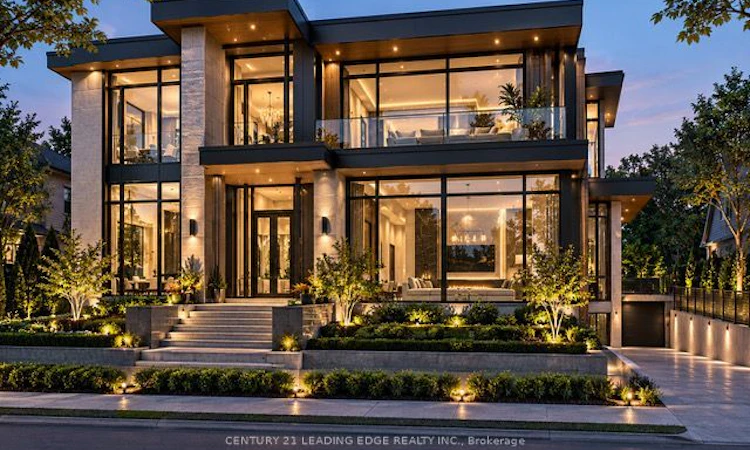
RARE OPPORTUNITY TO BUILD YOUR DREAM LUXURY CUSTOME HOME IN PICKERING! BUILDING PERMIT APPROVED BY THE CITY, WITH ALL PERMIT FEES PAID! ONLY THE OUTSTANDING DAMAGE DEPOSIT REMAINS BEFORE PERMIT INSSURANCE! Extenstive Architectural And Engineering Drawings Completed For A Stunning Contemporary Custom Residence, Saving Buyers Significant Time In The Planning And Approval Process! Thoughtfully Designed With Impressive 12-Ft Main Floor Ceilings, 10 - Ft Ceilings On The Second Floor And Basement, A Grand Foyer With Open Staricase, Spacious Open-Concept Living And Dining Areas, Gourmet Kitchen, Main Floor Office, Bedrooms With Private Ensuites, Residential Elevator And Double-Car Garage. The Proposed Basement Features A One-Bedroom Apartment, Home Theatre, Gym And Additional Washroom. THE SELLER IS AN EXPERIENCED CUSTOM HOME BUILDER AND OFFERS PURCHASERS THE OPTION TO HAVE THIS EXCEPTIONAL HOME BUILT WITH LUXURIOUS FINISHES SIMILAR TO THE ARTIST'S RENDERINGS, OR CUSTOMIZED TO THEIR OWN STYLE, NEEDS AND BUDGET. Buyers May Select Their Preferred Finishes And Explore Design Modifications Subject To Required Approvals. Purchase The Property And Build With The Seller Or Your Own Builder! Artist's Renderings Illustrate Potential luxury Finishes And Design Concepts Only And May Differ From The Approved Plans. Construction Costs Are Not Included In The Property Purchase Price.
Listed by: Mohamed Jaleel, Broker, Century 21 Leading Edge Realty Inc. Brokerage

Home facts and features

Price details
List Price
Home facts
Bedrooms
4
Full Bathrooms
1
Parking Spaces
4
Parking Details
Private Double
Property Type
House
Lot Size
175 ft x 56 ft (9862 ft²)
Depth
56.18
Frontage
175.56
Exterior Finish
Aluminum Siding, Brick
Heating Type
Forced Air, Gas
Basement Details
Crawl Space
Community
Agent details
Primary Agent
Primary Broker
Century 21 Leading Edge Realty Inc. Brokerage
Listing details
Days on REW
1 Day
MLS® Number
E14100278
Source
Toronto Real Estate Board
Is this your listing? Help it to stand out.

Mortgage Calculator

provided by REW Digital Ltd
Estimated Payments
Purchase Price
Mortgage Total
Down Payment
Amortization
25 Years
Interest Rate
3.99%

Connect with our mortgage partner

Frank Mortgage

Frank Mortgage

Canada's No Fee Mortgage Marketplace

Online mortgage broker offering quick and simple access to Canada's top lenders – compare rates and complete your mortgage in a secure online environment

Connect with a mortgage expert

The displayed rates are provided as guidance only, are not guaranteed, or are to be considered an approval of credit. Approval will be based solely on your personal situation. You are encouraged to speak with a Mortgage Professional for the most accurate information and to determine your eligibility.

Property Insights

Elizabeth B Phin Public School
  • Public
  • JK - 8
St Monica Catholic School
  • Catholic
  • JK - 8
St Elizabeth Seton Catholic School
  • Catholic
  • JK - 8
Highbush Public School
  • Public
  • JK - 8
Dunbarton School
  • Public
  • 9 - 12
Altona Forest Public School
  • Public
  • JK - 8
Montessori Learning Centre
  • Private
  • NS - 8
Westcreek Public School
  • Public
  • JK - 8
Crawford Adventist Academy (East Campus)
  • Private
  • K - 8
Rosebank Road Public School
  • Public
  • JK - 8
School catchments and distances are intended to be used as reference only. To verify enrolment eligibility for a property, contact the school directly.Report Incorrect Info
Listing data is subject to copyright, disclaimer, and additional requirements from the data provider. See our Terms of Use for terms applicable to this listing. Listing data was last updated on 2026-10-20.
We use cookies and other technologies for functionality, security, and to provide you with a personalized experience on our online services. By continuing to use our online services, you agree to our Privacy Policy and Terms of Use. For information on how to adjust your privacy settings, visit our Cookie Policy.
Dismiss