For Sale: 431 Archdekin Drive, Brampton, ON - REW
Boost your listing
Listing featured. Your listing will be featured on REW.
View featured placement
$849,999
4 + 2 bd 3 ba 1500 - 2000 sf House

431 Archdekin DriveBrampton, ON, L6V 3G2

Madoc
  • 4 + 2 Bed
  • 3 Bath
  • 1500 - 2000 Sqft
  • House

About this home

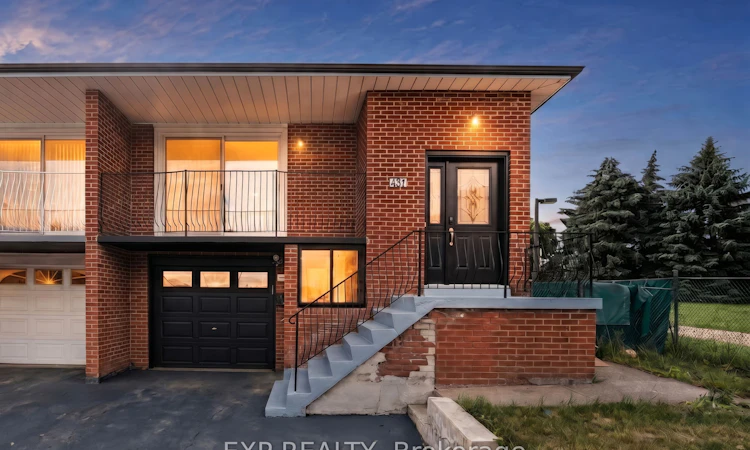
Rare Opportunity in the Heart of Brampton!Welcome to this exceptional 5-level semi-detached backsplit, a highly sought-after layout offering incredible versatility, space, and outstanding income potential. Whether you're an investor looking to maximize cash flow or a first-time home buyer seeking mortgage assistance through rental income, this property checks all the boxes.Featuring 4 spacious bedrooms on the upper levels and a brand new legal 2-bedroom basement apartment that has never been lived in, this home offers immediate income-generating potential. With 3 separate entrances already in place, there is also the possibility of creating a third self-contained unit, making this a unique opportunity for savvy buyers looking to unlock even greater value.The functional 5-level design provides an abundance of living space and privacy, making it ideal for multi-generational families, investors, or homeowners looking to live comfortably while generating rental income. The property also offers parking for 4 vehicles, a rare and valuable feature for tenants and homeowners alike.Perfectly situated directly across from a recreation centre and school, and just minutes to Highway 410, this central Brampton location provides unmatched convenience. Enjoy easy access to shopping, restaurants, transit, parks, places of worship, and all major amenities, many of which are within walking distance.Properties with this combination of size, flexibility, location, and income potential rarely come available. Whether you're looking to grow your investment portfolio or offset your mortgage with substantial rental income, this is an opportunity you won't want to miss.
Listed by: Rocky Punia, Salesperson, EXP REALTY

Home facts and features

Price details
List Price
Gross Taxes for 2025
$5,590
Home facts
Bedrooms
4 + 2
Full Bathrooms
3
Parking Spaces
4
Parking Details
Available, Private
Property Type
House
Lot Size
30 ft x 100 ft (3003 ft²)
Depth
100.11
Frontage
30.0
Exterior Finish
Brick
Heating Type
Forced Air, Gas
Cooling
Central Air
Basement Details
Apartment, Separate Entrance
Community
Agent details
Primary Agent
Rocky Punia
Primary Broker
EXP REALTY
Listing details
Days on REW
24 Days
MLS® Number
W13483976
Source
Toronto Real Estate Board
Is this your listing? Help it to stand out.

Mortgage Calculator

Estimated Payments
Purchase Price
Mortgage Total
Down Payment
Amortization
25 Years
Interest Rate
3.99%

Connect with our mortgage partner

REW Money

REW Money

REW Money

Connect with a mortgage expert

The displayed rates are provided as guidance only, are not guaranteed, or are to be considered an approval of credit. Approval will be based solely on your personal situation. You are encouraged to speak with a Mortgage Professional for the most accurate information and to determine your eligibility.

Property Insights

Gordon Graydon Senior Public School
  • Public
  • 6 - 8
Harold F Loughin Public School
  • Public
  • JK - 6
Father C W Sullivan Catholic School
  • Catholic
  • JK - 8
St Joachim School
  • Catholic
  • JK - 8
Arnott Charlton Public School
  • Public
  • JK - 6
Madoc Drive Public School
  • Public
  • JK - 6
North Park Secondary School
  • Public
  • 9 - 12
Kingswood Drive Public School
  • Public
  • JK - 6
Doon School
  • Private
  • 9 - 12
Russell D Barber Public School
  • Public
  • JK - 6
School catchments and distances are intended to be used as reference only. To verify enrolment eligibility for a property, contact the school directly.Report Incorrect Info
Listing data is subject to copyright, disclaimer, and additional requirements from the data provider. See our Terms of Use for terms applicable to this listing. Listing data was last updated on 2026-07-18.

