For Sale: 431, 425, 423 2 Avenue NE, Calgary, AB - REW
Boost your listing
Listing featured. Your listing will be featured on REW.
View featured placement
$3,450,000
0 bd • ba • sf • Land/Lot

431, 425, 423 Ne 2nd AvenueCalgary, AB, T2E 0E7

Crescent Heights
  • 0 Bed
  • Bath
  • Sqft
  • Land/Lot

About this home

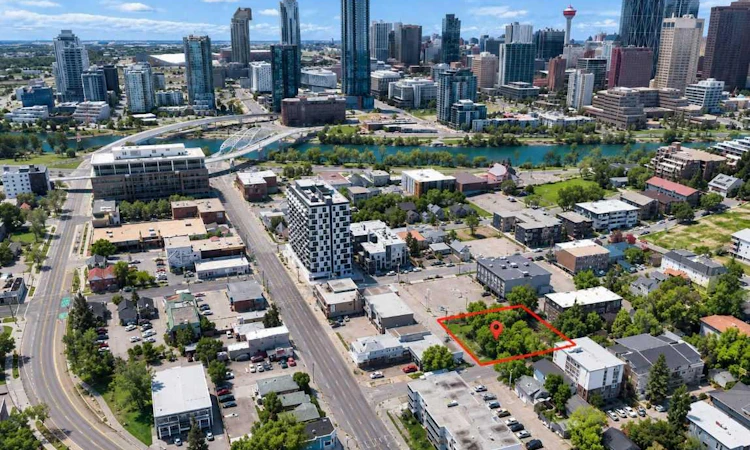
Exceptional opportunity to acquire a high-density development site strategically located just off Edmonton Trail at 423, 425 and 431 – 2 Avenue NE. Featuring 125 feet of frontage along 2 Avenue NE and street/laneway access on three sides, this prominent land assembly offers outstanding development flexibility. ZONED MU-1f5.0h26- the property permits a 5.0 FAR, offering approximately 75,000 sq. ft. of potential gross floor area and a maximum building height of 26 metres (approx eight storeys), subject to municipal approvals. Ideal for a substantial multi-residential or mixed-use development. Located in Crescent Heights at the gateway to Bridgeland, within the Bridgeland Business Improvement Area (BIA), the property is steps from vibrant restaurants, cafés, shops and Edmonton Trail, with excellent proximity to downtown Calgary, public transit, the Bridgeland/Memorial LRT station and Bow River pathways. Significant pre-development work has been completed, including DP drawings prepared by the previous owner for a proposed 79-unit, six-storey residential building featuring one- and two-bedroom suites. Phase I Environmental Site Assessment and geotechnical reports have also been completed. At 431 – 2 Avenue NE, asbestos abatement and house demolition are complete, while 423 and 425 – 2 Avenue NE remain leased, providing interim rental income during development planning. A rare opportunity to secure a high-density, development-ready investment site with substantial planning work completed, existing rental income and exceptional inner-city connectivity in one of Calgary's most desirable emerging urban districts.
Listed by: Jane Saini, CIR Realty

Home facts and features

Price details
List Price
Home facts
Bedrooms
0
Full Bathrooms
Property Type
Land/Lot
Lot Size
15000 ft²
Community
Agent details
Primary Agent
Primary Broker
CIR Realty
Listing details
Days on REW
1 Day
MLS® Number
A2356038
Source
Pillar 9
Board
Calgary Real Estate Board
Is this your listing? Help it to stand out.

Mortgage Calculator

provided by REW Digital Ltd
Estimated Payments
Purchase Price
Mortgage Total
Down Payment
Amortization
25 Years
Interest Rate
3.99%

Connect with our mortgage partner

Aamir Khalique

Aamir Khalique

Dominion Lending

Found a home you love? Let's get you pre-approved and mortgage-ready so you can shop with confidence and make stronger offers.

Connect with a mortgage expert

The displayed rates are provided as guidance only, are not guaranteed, or are to be considered an approval of credit. Approval will be based solely on your personal situation. You are encouraged to speak with a Mortgage Professional for the most accurate information and to determine your eligibility.

Property Insights

Italian School Of Calgary
  • n/a
  • -
  • In Catchment
St. Angela Elementary School
  • n/a
  • -
  • In Catchment
Langevin School
  • n/a
  • K - 9
  • In Catchment
Stanley Jones School
  • n/a
  • -
  • In Catchment
Alberta Chung Wah School
  • n/a
  • -
  • In Catchment
Calgary Chinese Private School
  • n/a
  • -
  • In Catchment
Crescent Heights High School
  • n/a
  • -
  • In Catchment
Red Deer Lake School
  • n/a
  • -
  • In Catchment
Delta West Academy
  • n/a
  • -
  • In Catchment
Discovering Choices
  • n/a
  • -
  • In Catchment
School catchments and distances are intended to be used as reference only. To verify enrolment eligibility for a property, contact the school directly.Report Incorrect Info
Listing data is subject to copyright, disclaimer, and additional requirements from the data provider. See our Terms of Use for terms applicable to this listing. Listing data was last updated on 2026-11-02.
We use cookies and other technologies for functionality, security, and to provide you with a personalized experience on our online services. By continuing to use our online services, you agree to our Privacy Policy and Terms of Use. For information on how to adjust your privacy settings, visit our Cookie Policy.
Dismiss