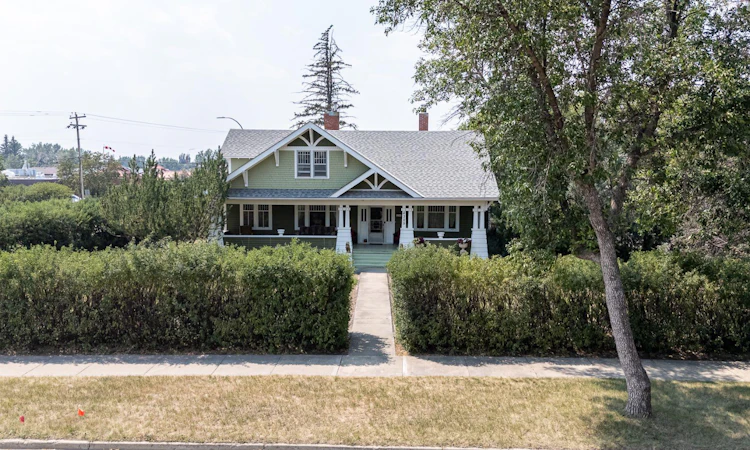
For Sale: 4309 2 Street W, Claresholm, AB - REW
Boost your listing
Listing featured. Your listing will be featured on REW.
View featured placement
$539,900
5 bd 2 ba 2711 sf House
4309 2 Street W
Street ViewDirections

4309 2nd Street WClaresholm, AB, T0L 0T0

  • 5 Bed
  • 2 Bath
  • 2711 Sqft
  • House

About this home

Step into a timeless masterpiece where historic charm meets comfort. Built in 1919, this remarkable estate is one of Claresholm's most iconic homes. Rich in character and beautifully updated, this one-of-a-kind property seamlessly blends preserved architectural details with thoughtful modern improvements. Situated on four beautifully treed lots, mature landscaping and a large privacy hedge create a peaceful, park-like setting. The impressive curb appeal begins with a sprawling 300+ sq. ft. covered front porch with stately pillars that welcomes family and guests alike. Inside, the grand foyer showcases a stunning refinished original hardwood staircase, beautifully restored hardwood floors, classic wainscoting, and period wallpaper accents. To the right, the elegant room features untouched solid wood wainscoting, a built-in china cabinet, and a wood-burning fireplace. To the left, the spacious living and sitting rooms are flooded with natural light and offer soaring ceilings, an elegant archway, and a second WETT-certified wood-burning fireplace.The beautifully renovated farmhouse-inspired kitchen is the heart of the home, featuring soft-close cabinetry, open shelving, new appliances, and stylish finishes while remaining true to the home's character. The adjoining breakfast nook offers plenty of space for family meals.The main floor also includes a convenient 2-piece bath, a 4-piece bathroom with an updated tub, tile surround, and modern fixtures, plus a charming parlor that could easily serve as a main-floor bedroom or home office. Original hardwood floors and built-ins continue throughout.Upstairs, you'll find four oversized bedrooms with generous closets, additional built-ins, and a spacious bonus area ideal as a reading nook, sitting room, or office.Offering over 2,700 sq. ft. of living space on two levels, this home provides room for the entire family while showcasing craftsmanship rarely found today. The partial basement includes a large cold/storage room, laundry with updated washer and dryer, and the utility room. Much of the original woodwork has been preserved in its natural finish, including the oversized baseboards and trim. The boiler heating system has received recent maintenance and upgrades. Additional improvements include a roof (2012), hot water tank (2019), comprehensive electrical upgrade with new panel (excluding the previously added kitchen area), fresh interior paint, newly painted exterior, upgraded landscaping, updated lighting. The expansive four lot property offers endless possibilities with ample room for gardens, RVs, trailers, or recreational toys. A single detached garage with an attached workshop provides excellent storage and workspace. Rich in history and full of original character this exceptional home is move in ready while still offering opportunity to make it your own. Book a showing today and experience the timeless charm of this truly remarkable home!
Listed by: Santanna Thom, Century 21 Foothills Real Estate

Home facts and features

Price details
List Price
Home facts
Bedrooms
5
Full Bathrooms
1
Partial Bathrooms
1
Parking Spaces
1
Property Type
House
Lot Size
31364 ft²
Frontage
148.60 ft
Year Built
Built in 1919 (107 yrs old)
Style
2 Storey
Heating Type
Baseboard,Boiler
Pool
Pool
Basement Details
Partial
Features
Back Yard, Bookcases, Built-in Features, Ceiling Fan(s), Corner Lot, Front Yard, High Ceilings, In Basement, Laminate Counters, Lawn, Level, Many Trees, Native Plants, Park, Private, Private Yard, Schools Nearby, Sidewalks, Street Lights, Sump Pump(s), Walk-in Closet(s), Wood Burning, Wood Burning Stove
Amenities
Golf Course, Playground, Shopping Nearby, Storage, Tennis Courts
Appliances
Dishwasher, Dryer, Refrigerator, Stove(s), Washer
Agent details
Primary Agent
Primary Broker
Century 21 Foothills Real Estate
Listing details
Days on REW
3 Days
MLS® Number
A2332614
Source
Pillar 9
Board
Calgary Real Estate Board
Is this your listing? Help it to stand out.

Mortgage Calculator

Estimated Payments
Purchase Price
Mortgage Total
Down Payment
Amortization
25 Years
Interest Rate
3.99%

Connect with our mortgage partner

Aamir Khalique

Aamir Khalique

Dominion Lending

Found a home you love? Let's get you pre-approved and mortgage-ready so you can shop with confidence and make stronger offers.

Connect with a mortgage expert

The displayed rates are provided as guidance only, are not guaranteed, or are to be considered an approval of credit. Approval will be based solely on your personal situation. You are encouraged to speak with a Mortgage Professional for the most accurate information and to determine your eligibility.

Property Insights

Livingstone Range Outreach - North
  • n/a
  • -
Willow Creek Composite High School
  • n/a
  • -
West Meadow Elementary School
  • n/a
  • -
School catchments and distances are intended to be used as reference only. To verify enrolment eligibility for a property, contact the school directly.Report Incorrect Info
Listing data is subject to copyright, disclaimer, and additional requirements from the data provider. See our Terms of Use for terms applicable to this listing. Listing data was last updated on 2026-07-31.
We use cookies and other technologies for functionality, security, and to provide you with a personalized experience on our online services. By continuing to use our online services, you agree to our Privacy Policy and Terms of Use. For information on how to adjust your privacy settings, visit our Cookie Policy.
Dismiss

