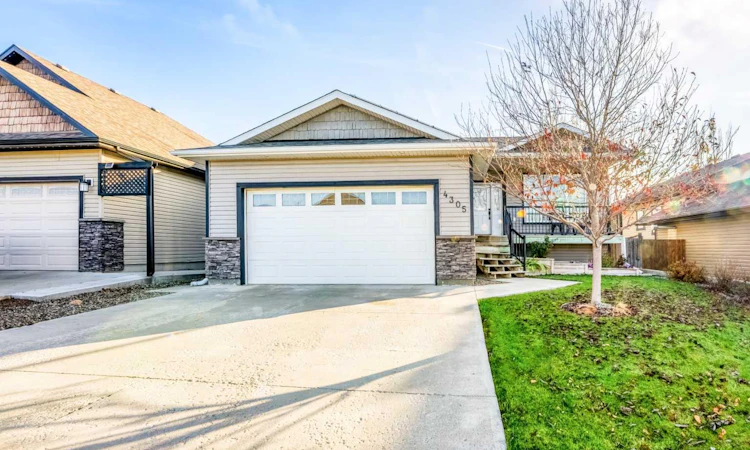
For Sale: 4305 Sundance Road, Coalhurst, AB - REW
Boost your listing
Listing featured. Your listing will be featured on REW.
View featured placement
$549,900
5 bd • 3 ba • 1236 sf • House

4305 Sundance RoadCoalhurst, AB, T0L 0V2

  • 5 Bed
  • 3 Bath
  • 1236 Sqft
  • House

About this home

MOVE-IN READY BUNGALOW WITH SOLAR PANELS, WALKOUT BASEMENT & HEATED GARAGE FLOOR! This beautifully maintained home offers 5 bedrooms, 3 full bathrooms, and approximately 2,395 sq. ft. of developed living space, giving you plenty of room to enjoy both inside and out! From the moment you arrive, you'll appreciate the welcoming front deck, attractive landscaping, and pride of ownership throughout. Step inside to a bright and inviting living room filled with natural light, leading into a spacious kitchen and dining area designed for everyday living and entertaining. The kitchen features BRAND NEW stainless steel appliances, plenty of counter space, an eating bar, large corner pantry, and central vacuum with a convenient kick sweep! Just off the dining area, the generous upper deck is the perfect spot for summer BBQs, morning coffee, or relaxing outdoors. The main floor offers 3 bedrooms, including a comfortable primary suite with a walk-in closet and private ensuite, along with another full bathroom. Downstairs, the FULLY DEVELOPED WALKOUT BASEMENT adds incredible living space with a large family room, 2 additional bedrooms, and a third full bathroom. Whether you need room for a growing family, guests, hobbies, or a home office, this layout offers plenty of flexibility! And the extras? They're worth mentioning! SOLAR PANELS installed in 2025 to help offset electricity costs, CENTRAL A/C installed in 2019, a NEW HOT WATER TANK in 2026, fresh paint upstairs, and updated low-maintenance landscaping. You'll also love the garage with IN-FLOOR HEATING, a fantastic feature for those Alberta winters! With its functional layout, thoughtful updates, beautiful outdoor spaces, and move-in-ready condition, this is a home you won't want to miss. SMALL-TOWN LIVING WITH SPACE, COMFORT & EXTRAS THAT MAKE A DIFFERENCE!
Listed by: SHAUNA GRUNINGER, RE/MAX REAL ESTATE - LETHBRIDGE

Home facts and features

Price details
List Price
Home facts
Bedrooms
5
Full Bathrooms
3
Parking Spaces
4
Property Type
House
Lot Size
5011 ft²
Frontage
49.87 sqft
Year Built
Built in 2009 (17 yrs old)
Style
Bungalow
Exterior Finish
Vinyl Siding, Wood Frame
Heating Type
Forced Air
Cooling
Central Air
Basement Details
Full
Features
Central Vacuum, Deck, In Basement, Kitchen Island, Patio, Playground, Schools Nearby
Appliances
Central Air Conditioner, Dishwasher, Garage Control(s), Microwave, Refrigerator, Stove, Washer & Dryer
Agent details
Primary Agent
Primary Broker
RE/MAX REAL ESTATE - LETHBRIDGE
Listing details
Days on REW
2 Days
MLS® Number
A2356759
Source
Pillar 9
Board
Lethbridge & District Association of REALTORS®
Is this your listing? Help it to stand out.

Mortgage Calculator

provided by REW Digital Ltd
Estimated Payments
Purchase Price
Mortgage Total
Down Payment
Amortization
25 Years
Interest Rate
3.99%

Connect with our mortgage partner

Farzad Behzadi

Farzad Behzadi

RTC Mortgage - Farzad Behzadi

Mortgage advice tailored to your goals. From purchases to renewals and refinances, I simplify the process and find the right fit. English, Persian, Cantonese & Mandarin.

Connect with a mortgage expert

The displayed rates are provided as guidance only, are not guaranteed, or are to be considered an approval of credit. Approval will be based solely on your personal situation. You are encouraged to speak with a Mortgage Professional for the most accurate information and to determine your eligibility.

Property Insights

Coalhurst Elementary School
  • n/a
  • -
Coalhurst High School
  • n/a
  • -
School catchments and distances are intended to be used as reference only. To verify enrolment eligibility for a property, contact the school directly.Report Incorrect Info
Listing data is subject to copyright, disclaimer, and additional requirements from the data provider. See our Terms of Use for terms applicable to this listing. Listing data was last updated on 2026-11-06.
We use cookies and other technologies for functionality, security, and to provide you with a personalized experience on our online services. By continuing to use our online services, you agree to our Privacy Policy and Terms of Use. For information on how to adjust your privacy settings, visit our Cookie Policy.
Dismiss