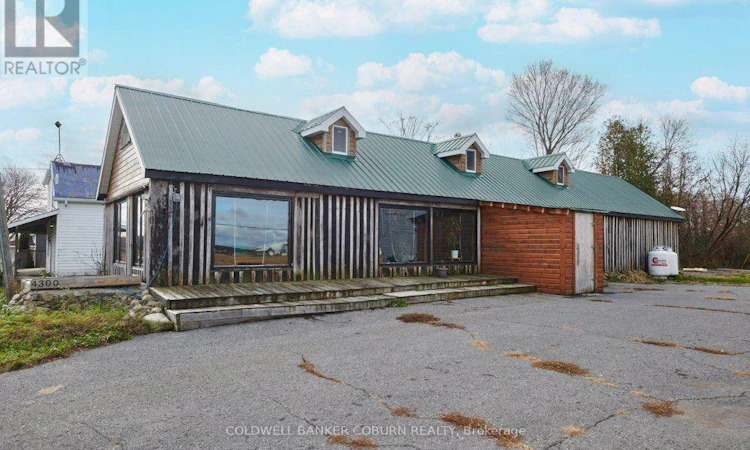
For Sale: 4300 Whittaker Road, Iroquois, ON - REW
Boost your listing
Listing featured. Your listing will be featured on REW.
View featured placement
$449,900
2 bd • 2 ba • 1100 - 1499 sf • House

4300 Whittaker RoadIroquois, ON, K0C 2H0

  • 2 Bed
  • 2 Bath
  • 1100 - 1499 Sqft
  • House

About this home

4300 WHITTAKER ROAD, WILLIAMSBURG - EXTENSIVELY REBUILT HOME WITH EXCEPTIONAL 6,000 SQ. FT. WORKSHOP! Home has been rebuilt from the studs up in 2019-2020, this distinctive cottage-style loft-bungalow combines original character with modern comfort and efficiency. Approximately 90% of the original building materials were reclaimed and reused during the reconstruction. Situated on the highest point of land in the area, the home offers fully wheelchair-accessible, single-level living, including a spacious ensuite with a large seated shower designed for wheelchair access. In-floor hydronic heating provides warm floors throughout the winter, while mini-split heat pumps offer efficient year-round heating and cooling. A handcrafted, hand-joined staircase in ash and red oak leads to the loft. The property's outstanding feature is its impressive 6,000 sq. ft., three-level workshop, ideal for contractors, tradespeople, collectors, hobbyists or a home-based business. The workshop is equipped with a 120 kVA, 600-volt, three-phase electrical service, updated in 2023, providing 200 amps to the workshop and 100 amps to the house. Both buildings feature durable metal roofs, with a new metal roof installed on the front of the workshop in 2023. The septic system was designed to accommodate two three-bedroom single-family dwellings, offering potential flexibility for future plans, subject to applicable municipal approvals. A rare opportunity to combine accessible living with substantial workspace and versatile possibilities. (id:63626)
Listed by: Andrew Bowers, Broker, COLDWELL BANKER COBURN REALTY

Home facts and features

Price details
List Price
Gross Taxes for 2026
$2,772
Home facts
Bedrooms
2
Full Bathrooms
2
Parking Spaces
12
Parking Details
No Garage
Property Type
House
Lot Size
135 ft x 305 ft (41473 ft²)
Depth
305.4 feet
Frontage
135.9 feet
Title
Freehold
Exterior Finish
Wood
Heating Type
Heat Pump, Radiant heat, Electric
Features
Carpet Free, Irregular lot size
Appliances
Water Heater - Tankless
Agent details
Primary Agent
Primary Broker
COLDWELL BANKER COBURN REALTY
Listing details
Days on REW
2 Days
MLS® Number
X14173950
Source
Canadian Real Estate Association
Board
Ottawa Real Estate Board
Is this your listing? Help it to stand out.

Mortgage Calculator

provided by REW Digital Ltd
Estimated Payments
Purchase Price
Mortgage Total
Down Payment
Amortization
25 Years
Interest Rate
3.99%

Connect with our mortgage partner

Frank Mortgage

Frank Mortgage

Canada's No Fee Mortgage Marketplace

Online mortgage broker offering quick and simple access to Canada's top lenders – compare rates and complete your mortgage in a secure online environment

Connect with a mortgage expert

The displayed rates are provided as guidance only, are not guaranteed, or are to be considered an approval of credit. Approval will be based solely on your personal situation. You are encouraged to speak with a Mortgage Professional for the most accurate information and to determine your eligibility.

Property Insights

Collège Saint-Joseph De Hull
  • n/a
  • -
  • In Catchment
École Notre-Dame
  • n/a
  • -
  • In Catchment
École Pierre Elliott Trudeau (Pierre-Elliott-Trudeau)
  • n/a
  • -
  • In Catchment
Centre Académique De l'Outaouais
  • n/a
  • -
  • In Catchment
École Saint-Rédempteur
  • n/a
  • -
  • In Catchment
École Jean-De-Brébeuf
  • n/a
  • -
  • In Catchment
L'Académie Des Rochers
  • n/a
  • -
  • In Catchment
École Saint-Jean-Bosco
  • n/a
  • -
  • In Catchment
École Secondaire De l'Île
  • n/a
  • -
  • In Catchment
École La Sablonnière
  • n/a
  • -
  • In Catchment
School catchments and distances are intended to be used as reference only. To verify enrolment eligibility for a property, contact the school directly.Report Incorrect Info
Listing data is subject to copyright, disclaimer, and additional requirements from the data provider. See our Terms of Use for terms applicable to this listing. Listing data was last updated on 2026-11-13.
We use cookies and other technologies for functionality, security, and to provide you with a personalized experience on our online services. By continuing to use our online services, you agree to our Privacy Policy and Terms of Use. For information on how to adjust your privacy settings, visit our Cookie Policy.
Dismiss