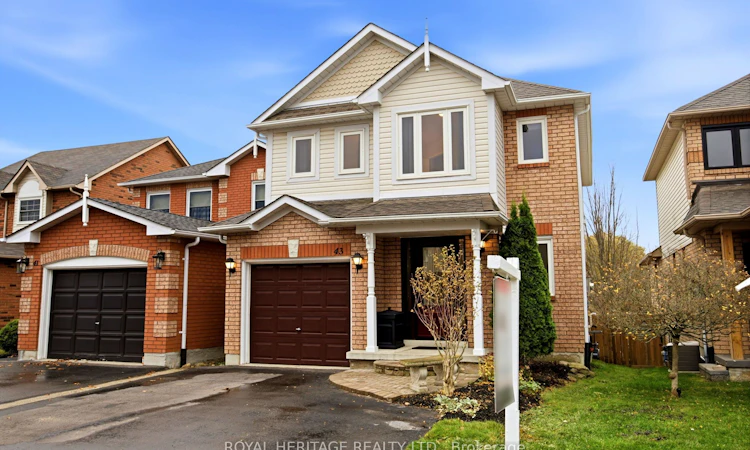
For Sale: 43 Wilkins Crescent, Clarington, ON - REW
Boost your listing
Listing featured. Your listing will be featured on REW.
View featured placement
$699,000
3 bd • 3 ba • 1100 - 1500 sf • House

43 Wilkins CrescentClarington, ON, L1E 3B6

Courtice
  • 3 Bed
  • 3 Bath
  • 1100 - 1500 Sqft
  • House

About this home

Welcome to this beautifully maintained 3-bedroom, 3-bathroom home, ideally situated on a quiet street in one of Courtice's most desirable neighbourhoods! Featuring a thoughtfully upgraded kitchen with granite countertops, stainless steel appliances and an induction oven. The spacious eat-in area offers a walkout to a newly built, two-tier deck overlooking a private garden with no neighbours behind - the perfect setting to relax and enjoy the outdoors. A bright and generous primary bedroom features a walk-in closet and a 4-piece ensuite, while two additional well-sized bedrooms provide plenty of space for family, guests or a home office. Head down to the nicely finished basement which offers additional living space, office area along with a large laundry room. Plenty spent on improvements: Roof 2017, Windows 2019, Front Door 2019, Furnace 2020, A/C 2020, Deck 2026. Also enjoy the added convenience of a covered front porch, direct garage access and an attractive interlocking front entrance. Ideally located close to great schools, parks, shopping, restaurants and everyday amenities, with easy access to commuter routes. This is a wonderful opportunity to own a beautiful home in a sought-after Courtice community. This is the place you will love to call home.
Listed by: Gladys Stephens, SALESPERSON, ROYAL HERITAGE REALTY LTD.

Home facts and features

Price details
List Price
Gross Taxes for 2026
$4,740
Home facts
Bedrooms
3
Full Bathrooms
3
Parking Spaces
3
Parking Details
Private
Property Type
House
Lot Size
29 ft x 130 ft (3851 ft²)
Depth
130.48
Frontage
29.52
Exterior Finish
Brick, Vinyl Siding
Heating Type
Forced Air, Gas
Cooling
Central Air
Basement Details
Finished
Community
Agent details
Primary Agent
Gladys Stephens
Primary Broker
ROYAL HERITAGE REALTY LTD.
Listing details
Days on REW
1 Day
MLS® Number
E14159516
Source
Toronto Real Estate Board
Is this your listing? Help it to stand out.

Mortgage Calculator

provided by REW Digital Ltd
Estimated Payments
Purchase Price
Mortgage Total
Down Payment
Amortization
25 Years
Interest Rate
3.99%

Connect with our mortgage partner

Frank Mortgage

Frank Mortgage

Canada's No Fee Mortgage Marketplace

Online mortgage broker offering quick and simple access to Canada's top lenders – compare rates and complete your mortgage in a secure online environment

Connect with a mortgage expert

The displayed rates are provided as guidance only, are not guaranteed, or are to be considered an approval of credit. Approval will be based solely on your personal situation. You are encouraged to speak with a Mortgage Professional for the most accurate information and to determine your eligibility.

Property Insights

Good Shepherd Catholic Elementary School
  • Catholic
  • JK - 8
Lydia Trull Public School
  • Public
  • JK - 8
Holy Trinity Catholic Secondary School
  • Catholic
  • 9 - 12
Dr Emily Stowe School
  • Public
  • JK - 8
Dr G J MacGillivray Public School
  • Public
  • JK - 6
Courtice North Public School
  • Public
  • JK - 8
Courtice Secondary School
  • Public
  • 7 - 12
Mother Teresa Catholic Elementary School
  • Catholic
  • JK - 8
S T Worden Public School
  • Public
  • JK - 8
St John XXIII Catholic School
  • Catholic
  • JK - 8
School catchments and distances are intended to be used as reference only. To verify enrolment eligibility for a property, contact the school directly.Report Incorrect Info
Listing data is subject to copyright, disclaimer, and additional requirements from the data provider. See our Terms of Use for terms applicable to this listing. Listing data was last updated on 2026-11-06.
We use cookies and other technologies for functionality, security, and to provide you with a personalized experience on our online services. By continuing to use our online services, you agree to our Privacy Policy and Terms of Use. For information on how to adjust your privacy settings, visit our Cookie Policy.
Dismiss