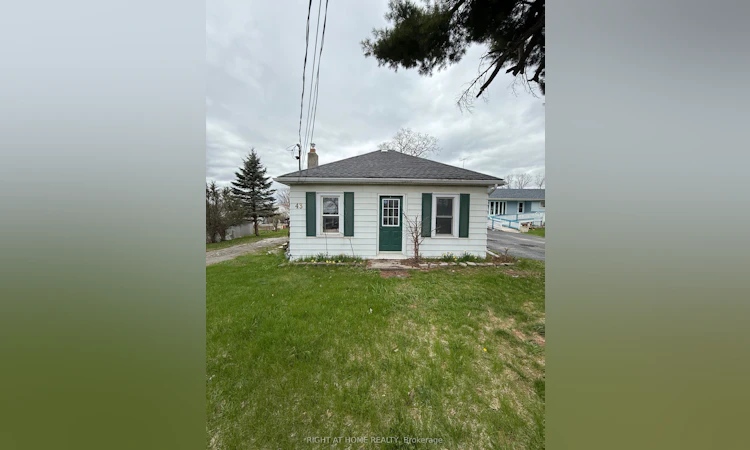
For Sale: 43 Victoria Street, Marmora and Lake, ON - REW
Boost your listing
Listing featured. Your listing will be featured on REW.
View featured placement
$370,000
2 bd 1 ba 700 - 1100 sf House

43 Victoria StreetMarmora and Lake, ON, K0K 2M0

  • 2 Bed
  • 1 Bath
  • 700 - 1100 Sqft
  • House

About this home

Renovated Home with an Impressive Finished Detached Accessory Building Featuring Approx. 840 Sq. Ft. of Recreational Space and 550 Sq. Ft. of Workshop/Garage SpaceDiscover a truly exceptional property in the heart of Marmora & Lake offering flexibility, privacy, and long-term value rarely found in this market. Nestled in the heart of Marmora & Lake and set on a generous lot, this beautifully maintained property offers an increasingly rare opportunity to enjoy the peaceful charm of rural living while benefiting from thoughtfully updated living spaces and endless possibilities for work, recreation, and entertaining.Thoughtfully updated and move-in ready, this classic 2 bedroom, 1 bath bungalow features a refurbished bathroom, brand-new shingles, upgraded 200 amp electrical service, and included appliances, combining charming character with everyday modern comfortWhat truly sets this property apart is the remarkable approximately 1,400 sq. ft. finished detached multi-purpose building, completed just one year ago with soaring 10-foot ceilings, HVAC installation, an automatic garage door, kitchenette, bathroom, and exceptional craftsmanship throughout. Designed for flexibility, this impressive space is ideal for a private home office, games room, entertainment lounge, home gym, creative studio, workshop, hobby space, private retreat or ready to adapt to your lifestyle and evolve with your family's needs.Located in the growing community of Marmora & Lake, just minutes to Crowe Lake, Crowe River, Beaver Creek, Mag's Landing boat launch, Booster Park, beaches, and extensive trail systems. Enjoy boating, fishing, kayaking, hiking, snowmobiling and small-town charm along the Highway 7 corridor between Toronto and Ottawa. Properties offering this level of flexibility, finished auxiliary space, and long-term adaptability are extremely limited in this region. Whether for lifestyle, family configuration, or future value protection, this property represents a rare opportunity.
Listed by: Andrew Pisani, Salesperson, RIGHT AT HOME REALTY

Home facts and features

Price details
List Price
Gross Taxes for 2025
$2,565
Home facts
Bedrooms
2
Full Bathrooms
1
Parking Spaces
6
Parking Details
Private
Property Type
House
Lot Size
66 ft x 165 ft (10890 ft²)
Depth
165.0
Frontage
66.0
Exterior Finish
Aluminum Siding, Brick Veneer
Heating Type
Forced Air, Gas
Cooling
Central Air
Basement Details
Crawl Space, Unfinished
Agent details
Primary Agent
Andrew Pisani
Primary Broker
RIGHT AT HOME REALTY
Listing details
Days on REW
158 Days
Property Views
35
MLS® Number
X12832408
Source
Toronto Real Estate Board
Is this your listing? Help it to stand out.

Mortgage Calculator

Estimated Payments
Purchase Price
Mortgage Total
Down Payment
Amortization
25 Years
Interest Rate
3.99%

Connect with our mortgage partner

REW Money

REW Money

REW Money

Connect with a mortgage expert

The displayed rates are provided as guidance only, are not guaranteed, or are to be considered an approval of credit. Approval will be based solely on your personal situation. You are encouraged to speak with a Mortgage Professional for the most accurate information and to determine your eligibility.

Property Insights

Earl Prentice Public School
  • Public
  • JK - 4
Marmora Senior Public School
  • Public
  • 4 - 8
Sacred Heart Catholic School
  • Catholic
  • JK - 8
School catchments and distances are intended to be used as reference only. To verify enrolment eligibility for a property, contact the school directly.Report Incorrect Info
Listing data is subject to copyright, disclaimer, and additional requirements from the data provider. See our Terms of Use for terms applicable to this listing. Listing data was last updated on 2026-08-06.
We use cookies and other technologies for functionality, security, and to provide you with a personalized experience on our online services. By continuing to use our online services, you agree to our Privacy Policy and Terms of Use. For information on how to adjust your privacy settings, visit our Cookie Policy.
Dismiss

