For Sale: 43 Temperance Street E, Norfolk County, ON - REW
Boost your listing
Listing featured. Your listing will be featured on REW.
View featured placement
$529,000
3 bd 1 ba 1618 sf House
43 Temperance Street E
Street ViewDirections

43 Temperance Street ENorfolk County, ON, N0E 1Y0

  • 3 Bed
  • 1 Bath
  • 1618 Sqft
  • House

About this home

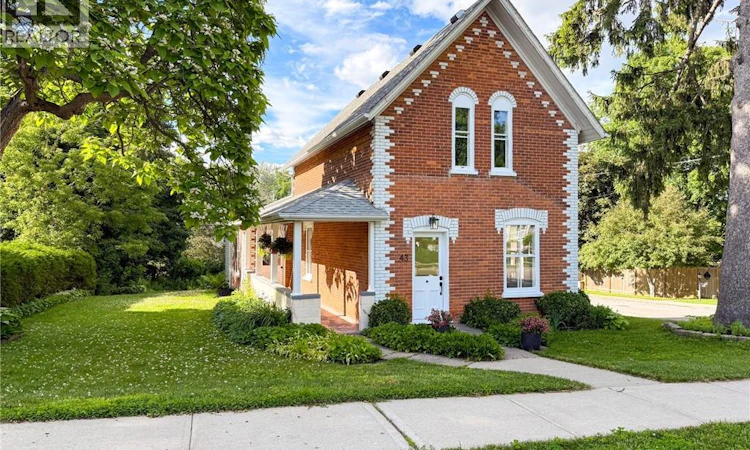
Nestled in Waterford, this 2-storey brick character residence at 43 Temperance Street East sits on a corner lot shaded by mature trees. Built in 1893 and bordered by thoughtful landscaping, the property features a covered side porch and a detached garage, with other attractive character homes in the neighborhood. Inside, you’ll find a spacious living room and formal dining area with high ceilings and original hardwood floors, an eat-in kitchen, and a versatile family room just off the kitchen and at the rear of the home. The main floor also includes a bedroom and a 4-piece bathroom. The upper-level hosts two additional bedrooms, and the basement remains clean and dry with a practical laundry space. Recent upgrades include a comprehensive electrical overhaul (panel, wiring, plugs, switches, and lighting), drywalled ceilings, interior painting throughout (including kitchen cabinets), new carpeting on the stairs and upper level, and new vinyl plank flooring in the kitchen, family room, bathroom, and rear entrance, along with a complete bathroom remodel. Two new overhead garage doors were also installed. Waterford is a welcoming, family-friendly community with excellent schools, an arena, and easy access to shopping, employment, and entertainment hubs. Enjoy the pumpkin festival, local wineries and breweries, the Waterford antique market, Waterford Ponds, and the Waterford Heritage Trail for jogging, walking and cycling. This home is move-in ready and awaiting your personal viewing. (id:63626)
Listed by: Daryl Rainey, Broker, Progressive Realty Group Inc.

Home facts and features

Price details
List Price
Gross Taxes for 2026
$2,935
Home facts
Bedrooms
3
Full Bathrooms
1
Parking Spaces
3
Parking Details
Detached Garage
Property Type
House
Lot Size
65 ft x 0 ft (7840 ft²)
Depth
Frontage
65.0 feet
Year Built
Built in 1890 (136 yrs old)
Title
Freehold
Exterior Finish
Brick, Vinyl siding
Heating Type
Forced air, Natural gas
Basement Details
Unfinished, Partial
Features
Corner Site, Southern exposure
Appliances
Dishwasher, Dryer, Refrigerator, Stove, Washer
Agent details
Primary Agent
Primary Broker
Progressive Realty Group Inc.
Listing details
Days on REW
1 Day
MLS® Number
40842708
Source
Canadian Real Estate Association

Is this your listing? Help it to stand out.

Mortgage Calculator

Estimated Payments
Purchase Price
Mortgage Total
Down Payment
Amortization
25 Years
Interest Rate
3.99%

Connect with our mortgage partner

REW Money

REW Money

REW Money

Connect with a mortgage expert

The displayed rates are provided as guidance only, are not guaranteed, or are to be considered an approval of credit. Approval will be based solely on your personal situation. You are encouraged to speak with a Mortgage Professional for the most accurate information and to determine your eligibility.

Property Insights

Waterford Public School
  • Public
  • JK - 8
Waterford District High School
  • Public
  • 9 - 12
St. Bernard of Clairvaux School
  • Catholic
  • JK - 8
School catchments and distances are intended to be used as reference only. To verify enrolment eligibility for a property, contact the school directly.Report Incorrect Info
Listing data is subject to copyright, disclaimer, and additional requirements from the data provider. See our Terms of Use for terms applicable to this listing. Listing data was last updated on 2026-07-06.

