For Sale: 43 Rosslyn Avenue S, Hamilton, ON - REW
Boost your listing
Listing featured. Your listing will be featured on REW.
View featured placement
$775,000
4 bd • 2 ba • 1931 sf • House

43 Rosslyn Avenue SHamilton, ON, L8M 3J1

Delta
  • 4 Bed
  • 2 Bath
  • 1931 Sqft
  • House

About this home

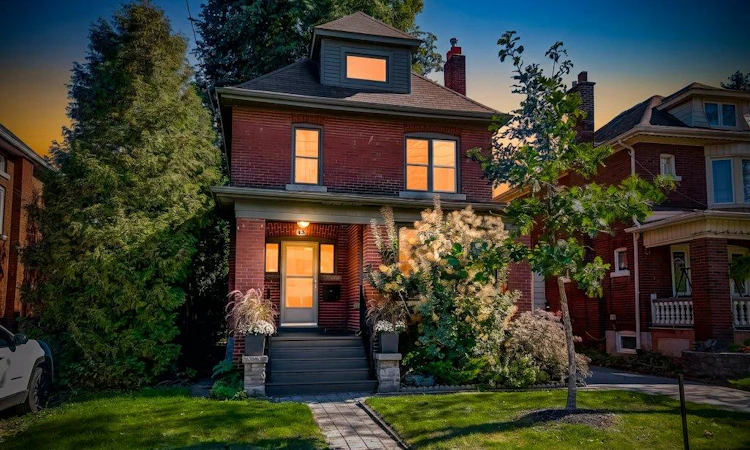
Welcome to the East Delta Gage Park neighborhood! This 3 plus 1 bed detached 2.5 story home on a generous mature 40 x 98 foot lot is available. The home features a main floor powder room rare in 1919 built homes and 9 foot ceilings on the main floor giving it a sense of size not often offered. A welcoming foyer with stairs up to the 2nd floor also leads to the oversized living area with gas fireplace and ample dance floor space. The dining room and updated kitchen are open with an island and access to the very private backyard space. The 2nd floor has 3 bedrooms all generous sizes with the primary suite having a dressing and closet area separate from the sleeping area. A well appointed and 2026 updated bathroom round out the 2nd floor. There also is a Juliette balcony space off one of the bedrooms. Tucked away in the 3rd floor attic space is a cozy family room with its own heat pump controlled climate system and an office space with a large window that could be a 4th bedroom if needed. The basement is unfinished and provides plenty of storage and large laundry area. There is a single car garage located at the back of the property as well. 2 streets away from historic Gage Park and 3 away from Trendy Ottawa St the location with large mature trees and easy access to the Red Hill provides a local community feel while still being commuter friendly. The New light rail Transit corridor is also only 1 street to the North. With views of the Niagara Escarpment and mountain out the front or back door this property truly is a place to call home.
Listed by: Bryan Adlam, Sutton Group Quantum Realty Inc.

Home facts and features

Price details
List Price
Gross Taxes for 2026
$5,674
Home facts
Bedrooms
4
Full Bathrooms
1
Partial Bathrooms
1
Parking Spaces
4
Parking Details
Detached Garage
Property Type
House
Lot Size
40 ft x 98 ft (3944 ft²)
Depth
98.58
Frontage
40.0
Year Built
Built in 1919 (107 yrs old)
Style
Traditional
Heating Type
Forced Air,Natural Gas
Cooling
Central Air,Ductless
Basement Details
Full,Unfinished
Features
Electric, In Basement, Living Room, Smoke Detector, Ventilation System
Appliances
, All Electrical Light Fixtures, All Window Coverings, B/i Microwave, Bathroom Mirrors, Blink Doorbell, Built-in Microwave, Coat Hooks At Front Door, Dishwasher, Dryer, Fridge, Ikea Box Shelves In Attic Office And Living Room, Patio Table (chair With Umbrella And 6 Chairs), Range Hood, Refrigerator, Stove, Washer
Community
Agent details
Primary Agent
Primary Broker
Sutton Group Quantum Realty Inc.
Listing details
Days on REW
1 Day
MLS® Number
40869871
Source
Information Technology Systems Ontario
Board
Cornerstone Association of REALTORS®
Is this your listing? Help it to stand out.

Mortgage Calculator

Estimated Payments
Purchase Price
Mortgage Total
Down Payment
Amortization
25 Years
Interest Rate
3.99%

Connect with our mortgage partner

Frank Mortgage

Frank Mortgage

Canada's No Fee Mortgage Marketplace

Online mortgage broker offering quick and simple access to Canada's top lenders – compare rates and complete your mortgage in a secure online environment

Connect with a mortgage expert

The displayed rates are provided as guidance only, are not guaranteed, or are to be considered an approval of credit. Approval will be based solely on your personal situation. You are encouraged to speak with a Mortgage Professional for the most accurate information and to determine your eligibility.

Property Insights

Memorial (City) School
  • Public
  • JK - 8
St. John the Baptist Catholic Elementary School
  • Catholic
  • JK - 8
Delta School
  • Public
  • 9 - 12
A M Cunningham Junior Public School
  • Public
  • JK - 5
Living Hope Christian School
  • Private
  • 9 - 12
Holy Name of Jesus Catholic Elementary School
  • Catholic
  • JK - 8
Holy Name of Jesus Catholic School
  • Catholic
  • JK - 8
Queen Mary Public School
  • Public
  • JK - 8
ÉÉC Notre-Dame
  • Catholic
  • JK - 8
Adelaide Hoodless Public School
  • Public
  • JK - 8
School catchments and distances are intended to be used as reference only. To verify enrolment eligibility for a property, contact the school directly.Report Incorrect Info
Listing data is subject to copyright, disclaimer, and additional requirements from the data provider. See our Terms of Use for terms applicable to this listing. Listing data was last updated on 2026-10-08.
We use cookies and other technologies for functionality, security, and to provide you with a personalized experience on our online services. By continuing to use our online services, you agree to our Privacy Policy and Terms of Use. For information on how to adjust your privacy settings, visit our Cookie Policy.
Dismiss

