For Sale: 43 Park Road S, Oshawa, ON - REW
Boost your listing
Listing featured. Your listing will be featured on REW.
View featured placement
$549,900
4 bd 2 ba 1100 - 1500 sf House

43 S Park RoadOshawa, ON, L1J 4G7

Vanier
  • 4 Bed
  • 2 Bath
  • 1100 - 1500 Sqft
  • House

About this home

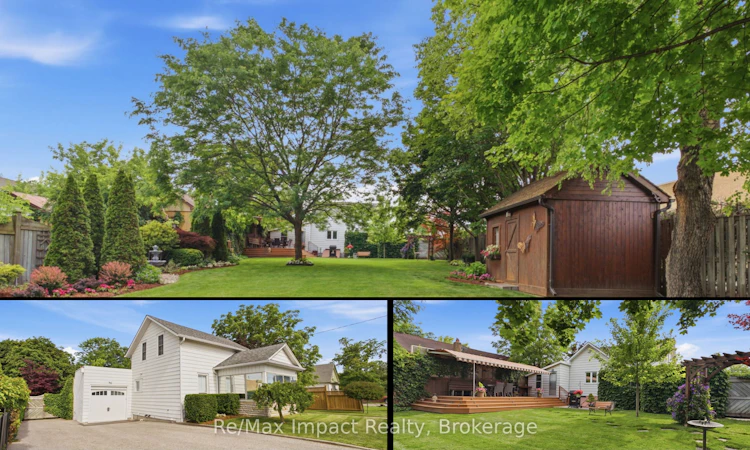
Charming century home offers a blend of historic character and modern amenities, perfectly complemented by an exceptional rear yard that truly stands out! Situated on a magnificent 214' fenced lot, the meticulously manicured lawn and gardens are something you might find in Better Homes and Gardens with beautiful trees, perennials, fountains, and decorative pieces. Further, there is an impressive maintenance-free composite deck (2020) complete with an electric custom awning and low-voltage timed accent lighting plus 8-zone irrigation system, and a commercial grade paved driveway. The home itself is in good condition with updated electrical and 100 amp breaker (2002), plumbing with updated water pipes and drains, 30 year shingles in 2006, and maintenance-free windows (miscellaneous replacement over 5-8 years). On the south side, there is an entrance to a combined foyer and office, featuring a wood ceiling and lots of windows (fitted with reflective window film), leading into a spacious living room with high character baseboards, plus 2 main floor bedrooms and a modern 4-piece. The eat-in kitchen overlooks the stunning yard plus there is a staircase that leads to a clean basement with an area for laundry, utilities, storage and a convenient walk-up access to the outside. Upstairs, there's a little kitchenette with a new 4-piece (2026) that services 2 additional bedrooms (1 used as an office). This area could serve as an entertainment space or a cozy retreat for teenagers or could be made separate from the main level by adding an outside staircase (Seller nor Agent do not warrant retrofit status). The heated garage was updated in 2025 plus there is a rear yard custom-built cedar shed. Conveniently located south of King Street West, all within walking distance of everything, including Oshawa Centre and next to Teddy's Plaza. This home truly offers a unique opportunity while being conveniently close to urban amenities at an affordable price!
Listed by: Dianna Mandzuk, Salesperson, Re/Max Impact Realty

Home facts and features

Price details
List Price
Gross Taxes for 2026
$4,159
Home facts
Bedrooms
4
Full Bathrooms
2
Parking Spaces
4
Parking Details
Private Double
Property Type
House
Lot Size
59 ft x 214 ft (12842 ft²)
Depth
214.5
Frontage
59.87
Year Built
100 - 2026 yrs old
Exterior Finish
Brick, Vinyl Siding
Heating Type
Forced Air, Gas
Cooling
Central Air
Basement Details
Walk-Up
Features
Alarm System, Deck, Fenced Yard, Landscape Lighting, Landscaped, Lawn Sprinkler System, Level, Lighting, Monitored, Privacy, Public Transit, Year Round Living
Community
Agent details
Primary Agent
Dianna Mandzuk
Primary Broker
Re/Max Impact Realty
Listing details
Days on REW
1 Day
MLS® Number
E13806024
Source
Toronto Real Estate Board
Is this your listing? Help it to stand out.

Mortgage Calculator

Estimated Payments
Purchase Price
Mortgage Total
Down Payment
Amortization
25 Years
Interest Rate
3.99%

Connect with our mortgage partner

Frank Mortgage

Frank Mortgage

Canada's No Fee Mortgage Marketplace

Online mortgage broker offering quick and simple access to Canada's top lenders – compare rates and complete your mortgage in a secure online environment

Connect with a mortgage expert

The displayed rates are provided as guidance only, are not guaranteed, or are to be considered an approval of credit. Approval will be based solely on your personal situation. You are encouraged to speak with a Mortgage Professional for the most accurate information and to determine your eligibility.

Property Insights

Grade Learning - Oshawa
  • Private
  • 9 - 12
Village Union Public School
  • Public
  • JK - 8
Mary Street Community School
  • Public
  • JK - 8
St Thomas Aquinas Catholic School
  • Catholic
  • JK - 8
Woodcrest Public School
  • Public
  • JK - 8
ÉÉC Corpus-Christi
  • Catholic
  • JK - 6
Waverly Public School
  • Public
  • JK - 8
O'Neill Collegiate Vocational Institute
  • Public
  • 9 - 12
St Christopher Catholic School
  • Catholic
  • JK - 8
É Élém Antonine Maillet
  • Public
  • JK - 6
School catchments and distances are intended to be used as reference only. To verify enrolment eligibility for a property, contact the school directly.Report Incorrect Info
Listing data is subject to copyright, disclaimer, and additional requirements from the data provider. See our Terms of Use for terms applicable to this listing. Listing data was last updated on 2026-09-19.
We use cookies and other technologies for functionality, security, and to provide you with a personalized experience on our online services. By continuing to use our online services, you agree to our Privacy Policy and Terms of Use. For information on how to adjust your privacy settings, visit our Cookie Policy.
Dismiss

