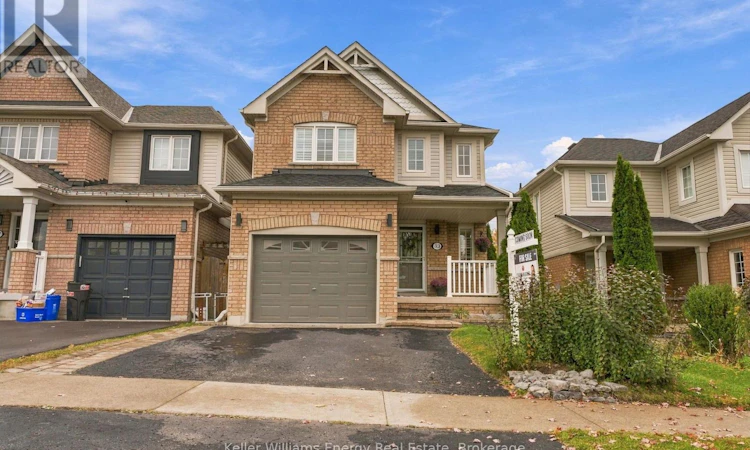
For Sale: 43 Lunney Crescent, Clarington, ON - REW
Boost your listing
Listing featured. Your listing will be featured on REW.
View featured placement
$799,900
3 bd • 3 ba • 1100 - 1499 sf • House

43 Lunney CrescentClarington, ON, L1C 5P1

Bowmanville
  • 3 Bed
  • 3 Bath
  • 1100 - 1499 Sqft
  • House

About this home

Welcome To 43 Lunney Cres, A Beautifully Renovated Link Home In Desirable Bowmanville, Steps To Schools, Parks And Retail And Just 5 Minutes To Hwy 401. Completely Updated In 2022, This Home Shows Pride Of Ownership Throughout, With Renovated Kitchen And Bathrooms, New Flooring, Stairs, Baseboards, Light Fixtures, Door Hardware And Fresh Paint. The Main Floor Features Engineered Hardwood And An Open Concept Layout, With A Bright Living Room Framed By A Large Window And Custom Curtains. The Stunning Kitchen Is The Heart Of The Home, With Quartz Countertops, A Floating Island, A House Of Rohl Faucet, Rejuvenation Cabinet Hardware, Stainless Steel Appliances And A Walk-Out To The Patio. Upstairs Offers Three Bedrooms With Engineered Hardwood And California Shutters, Including A Large Second Bedroom With A Cozy Desk Or Reading Nook, Plus Two Renovated 3-Piece Bathrooms. The Unfinished Basement With Cold Cellar Is A Blank Canvas Ready For Your Vision. Additional Features Include Crown Moulding In The Hallway, A Main Floor Powder Room, Central Vac And Direct Entry From The Garage. Outside, Enjoy A Fully Fenced Backyard With A Pergola And Perennial Gardens. Move-In Ready And Waiting For You! ** This is a linked property.** (id:63626)
Listed by: Travis Boughner, Salesperson, Keller Williams Energy Real Estate

Home facts and features

Price details
List Price
Gross Taxes for 2026
$4,840
Home facts
Bedrooms
3
Full Bathrooms
2
Partial Bathrooms
1
Parking Spaces
3
Parking Details
Garage, Attached Garage
Property Type
House
Lot Size
29 ft x 131 ft (3870 ft²)
Depth
131.2 feet
Frontage
29.6 feet
Title
Freehold
Exterior Finish
Brick, Aluminum siding
Heating Type
Forced air, Natural gas
Cooling
Central air conditioning
Basement Details
Unfinished, Full
Appliances
Dishwasher, Dryer, Refrigerator, Stove, Washer, Window Coverings
Community
Agent details
Primary Agent
Travis Boughner
Primary Broker
Keller Williams Energy Real Estate
Listing details
Days on REW
1 Day
MLS® Number
E14120752
Source
Canadian Real Estate Association
Is this your listing? Help it to stand out.

Mortgage Calculator

provided by REW Digital Ltd
Estimated Payments
Purchase Price
Mortgage Total
Down Payment
Amortization
25 Years
Interest Rate
3.99%

Connect with our mortgage partner

Frank Mortgage

Frank Mortgage

Canada's No Fee Mortgage Marketplace

Online mortgage broker offering quick and simple access to Canada's top lenders – compare rates and complete your mortgage in a secure online environment

Connect with a mortgage expert

The displayed rates are provided as guidance only, are not guaranteed, or are to be considered an approval of credit. Approval will be based solely on your personal situation. You are encouraged to speak with a Mortgage Professional for the most accurate information and to determine your eligibility.

Property Insights

Charles Bowman Public School
  • Public
  • JK - 8
Durham Christian High School
  • Private
  • 9 - 12
Knox Christian School
  • Private
  • JK - 8
St. Stephen Catholic Secondary School
  • Catholic
  • 9 - 12
St. Elizabeth Catholic Elementary School
  • Catholic
  • JK - 8
Harold Longworth Public School
  • Public
  • JK - 8
Central Public School
  • Public
  • JK - 6
John M James School
  • Public
  • JK - 8
Clarington Central Secondary School
  • Public
  • 9 - 12
Bowmanville High School
  • Public
  • 9 - 12
School catchments and distances are intended to be used as reference only. To verify enrolment eligibility for a property, contact the school directly.Report Incorrect Info
Listing data is subject to copyright, disclaimer, and additional requirements from the data provider. See our Terms of Use for terms applicable to this listing. Listing data was last updated on 2026-10-28.
We use cookies and other technologies for functionality, security, and to provide you with a personalized experience on our online services. By continuing to use our online services, you agree to our Privacy Policy and Terms of Use. For information on how to adjust your privacy settings, visit our Cookie Policy.
Dismiss