For Sale: 43 Johnston Crescent, Wingham, ON - REW
Boost your listing
Listing featured. Your listing will be featured on REW.
View featured placement
$699,900
4 bd • 4 ba • 2500 - 2999 sf • Multifamily
43 Johnston Crescent
Street ViewDirections

43 Johnston CrescentWingham, ON, N0G 1E0

  • 4 Bed
  • 4 Bath
  • 2500 - 2999 Sqft
  • Multifamily

About this home

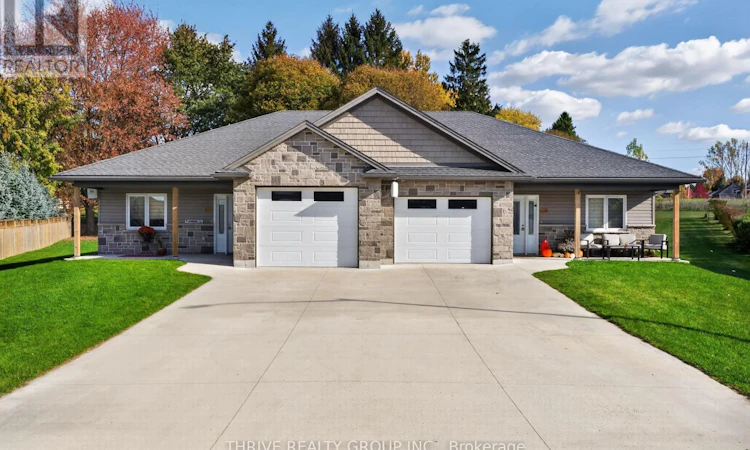
Tucked away on a quiet cul-de-sac in the quaint community of Belgrave, this 2019 built duplex offers two side-by-side semi-detached bungalow units, each with their own attached single car garage. Whether you're looking to live in one unit while generating rental income from the other, accommodate extended family, or add to your investment portfolio, this property offers the opportunity and versatility to do so. Each unit boasts a spacious floor plan with open-concept living, including a bright kitchen with generous-sized island and ample cupboard space; living/dining room combo with sliding door access to private concrete patio in the backyard; 2 bedrooms, including a sizeable primary with double closets and a 3-pc ensuite; additional 4-pc bathroom, and in-unit laundry. Radiant in-floor heating combined with a mini-split and HRV system in both units offers an economical and efficient solution to year-round comfort. Other notables include covered front porches and a concrete driveway with parking for up to 6 vehicles. Enjoy a quieter pace of life with the surrounding countryside, outdoor recreation and scenic trails nearby, and Lake Huron's beaches and sunsets all within driving distance. Welcome home to a versatile property offering flexibility, income potential and the appeal of small-town living! (id:63626)
Listed by: SCOTT COULTHARD, Sales Representative, THRIVE REALTY GROUP INC.

Home facts and features

Price details
List Price
Gross Taxes for 2025
$7,953
Home facts
Bedrooms
4
Full Bathrooms
4
Parking Spaces
6
Parking Details
Garage, Attached Garage
Property Type
Multifamily
Depth
136.9 feet
Frontage
62.9 feet
Style
Bungalow
Exterior Finish
Stone, Vinyl siding
Heating Type
Heat Pump, Radiant heat, Natural gas, Other
Cooling
Wall unit
Features
Cul-de-sac, Separate Heating Controls
Appliances
Dishwasher, Dryer, Refrigerator, Stove, Washer
Agent details
Primary Agent
SCOTT COULTHARD
Primary Broker
THRIVE REALTY GROUP INC.
Listing details
Days on REW
5 Days
MLS® Number
X14132662
Source
Canadian Real Estate Association
Board
London and St. Thomas Association of REALTORS®
Is this your listing? Help it to stand out.

Mortgage Calculator

provided by REW Digital Ltd
Estimated Payments
Purchase Price
Mortgage Total
Down Payment
Amortization
25 Years
Interest Rate
3.99%

Connect with our mortgage partner

Frank Mortgage

Frank Mortgage

Canada's No Fee Mortgage Marketplace

Online mortgage broker offering quick and simple access to Canada's top lenders – compare rates and complete your mortgage in a secure online environment

Connect with a mortgage expert

The displayed rates are provided as guidance only, are not guaranteed, or are to be considered an approval of credit. Approval will be based solely on your personal situation. You are encouraged to speak with a Mortgage Professional for the most accurate information and to determine your eligibility.

Property Insights

École Primaire Onslow (Onslow)
  • n/a
  • -
  • In Catchment
École De La Vallée-Des-Voyageurs (Sainte-Marie)
  • n/a
  • -
  • In Catchment
École De La Vallée-Des-Voyageurs (Notre-Dame-De-La-Joie)
  • n/a
  • -
  • In Catchment
École Au Coeur-Des-Collines (Sainte-Cécile)
  • n/a
  • -
  • In Catchment
École Secondaire Des Lacs
  • n/a
  • -
  • In Catchment
École Au Coeur-Des-Collines (La Pêche)
  • n/a
  • -
  • In Catchment
École Des Tournesols (Tournesols, Des)
  • n/a
  • -
  • In Catchment
École Internationale Du Village (Limoges)
  • n/a
  • -
  • In Catchment
École Internationale Du Village (Saint-Paul)
  • n/a
  • -
  • In Catchment
École Des Tournesols (Nouvelle École Primaire À Gatineau)
  • n/a
  • -
  • In Catchment
School catchments and distances are intended to be used as reference only. To verify enrolment eligibility for a property, contact the school directly.Report Incorrect Info
Listing data is subject to copyright, disclaimer, and additional requirements from the data provider. See our Terms of Use for terms applicable to this listing. Listing data was last updated on 2026-11-04.
We use cookies and other technologies for functionality, security, and to provide you with a personalized experience on our online services. By continuing to use our online services, you agree to our Privacy Policy and Terms of Use. For information on how to adjust your privacy settings, visit our Cookie Policy.
Dismiss