For Sale: 43 Hobart Crescent, Brantford, ON - REW
Boost your listing
Listing featured. Your listing will be featured on REW.
View featured placement
$673,400
3 bd 2 ba 1089 sf House

43 Hobart CrescentBrantford, ON, N3P 1V5

  • 3 Bed
  • 2 Bath
  • 1089 Sqft
  • House

About this home

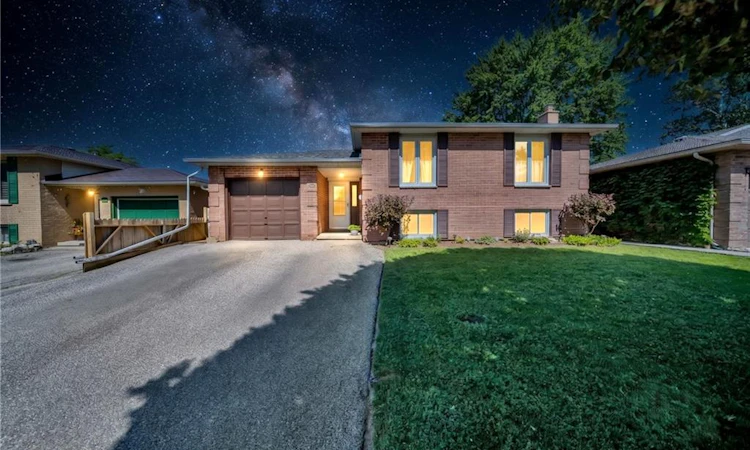
Welcome to 43 Hobart Crescent, a well-maintained raised bungalow located on a quiet crescent in Brantford’s desirable Lynden Hills community. Offering 2+1 bedrooms and 2 full bathrooms, this inviting home features a functional layout, generous living space and an exceptional backyard designed for summer enjoyment. A spacious foyer welcomes you into the home, with stairs leading to the bright and open main level. The living and dining areas feature hardwood flooring, large windows and plenty of natural light. The kitchen offers extensive cabinetry, granite countertops, a tiled backsplash, stainless steel appliances and ample preparation and storage space. The finished lower level provides additional living space with a comfortable family room featuring a gas fireplace, a private third bedroom, a full bathroom, large above-grade windows and generous storage. Inside entry from the attached single-car garage adds everyday convenience. The backyard is a true highlight, featuring an above-ground swimming pool surrounded by an expansive multi-level deck. Two covered gazebo areas provide separate spaces for outdoor dining, lounging and entertaining. The fully fenced yard also offers mature landscaping and a storage shed. Additional features include a brick exterior, private driveway, updated flooring in the foyer and a practical raised-bungalow layout. Conveniently situated near elementary and secondary schools, parks, trails, shopping, everyday amenities and Highway 403 access. 43 Hobart Crescent offers comfortable indoor living and a backyard retreat ready to be enjoyed throughout the warmer months.
Listed by: Kumar Upadhyay, HOMELIFE MIRACLE REALTY LTD.

Home facts and features

Price details
List Price
Gross Taxes for 2026
$4,434
Home facts
Bedrooms
3
Full Bathrooms
2
Parking Spaces
3
Parking Details
Garage Door Opener, Attached Garage, Asphalt
Property Type
House
Lot Size
50 ft x 105 ft (5250 ft²)
Depth
105.0
Frontage
50.0
Heating Type
Natural Gas
Cooling
Central Air
Pool
Above Ground, Pool
Basement Details
Full,Finished
Features
Auto Garage Door Remote(s), Carbon Monoxide Detector, Carbon Monoxide Detector(s), Family Room, Gas, In Basement, Smoke Detector, Smoke Detector(s)
Appliances
All Existing Light Fixtures, Basement Refrigerator And Basement Stove And Compact Freezer, Dishwasher, Dryer, Freezer, Pool Equipment, Range Hood, Refrigerator, Sony Surround System In Family Room ( All Included In "as Is, Stove, Wall Mounted Tv In Family Room, Wall Mounted Tv In Primary Bedroom, Wall Mounted Tv In The Living Room, Washer, Water Softener, Where Is" Condition), Window Coverings
Agent details
Primary Agent
Primary Broker
HOMELIFE MIRACLE REALTY LTD.
Listing details
Days on REW
2 Days
MLS® Number
40848606
Source
Information Technology Systems Ontario
Board
Cornerstone Association of REALTORS®
Is this your listing? Help it to stand out.

Mortgage Calculator

Estimated Payments
Purchase Price
Mortgage Total
Down Payment
Amortization
25 Years
Interest Rate
3.99%

Connect with our mortgage partner

REW Money

REW Money

REW Money

Connect with a mortgage expert

The displayed rates are provided as guidance only, are not guaranteed, or are to be considered an approval of credit. Approval will be based solely on your personal situation. You are encouraged to speak with a Mortgage Professional for the most accurate information and to determine your eligibility.

Property Insights

Banbury Heights School
  • Public
  • JK - 8
Resurrection School
  • Catholic
  • JK - 8
Brier Park Public School
  • Public
  • JK - 8
Cedarland Public School
  • Public
  • JK - 8
St. Patrick School
  • Catholic
  • JK - 8
St. Leo School
  • Catholic
  • JK - 8
Centennial-Grand Woodlands School
  • Public
  • JK - 8
North Park Collegiate and Vocational School
  • Public
  • 9 - 12
Prince Charles Public School
  • Public
  • JK - 8
Greenbrier Public School
  • Public
  • JK - 8
School catchments and distances are intended to be used as reference only. To verify enrolment eligibility for a property, contact the school directly.Report Incorrect Info
Listing data is subject to copyright, disclaimer, and additional requirements from the data provider. See our Terms of Use for terms applicable to this listing. Listing data was last updated on 2026-07-18.

