For Sale: 43 Delphinium Way, Brampton, ON - REW
Boost your listing
Listing featured. Your listing will be featured on REW.
View featured placement
$999,900
5 + 2 bd • 4 ba • 2500 - 3000 sf • House

43 Delphinium WayBrampton, ON, L7A 0N3

Northwest Sandalwood Parkway
  • 5 + 2 Bed
  • 4 Bath
  • 2500 - 3000 Sqft
  • House

About this home

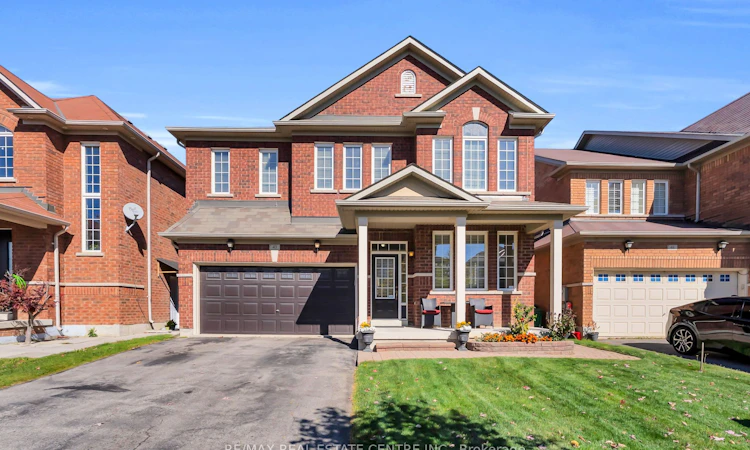
An Exceptional Family Home Offering Space, Comfort & Versatility. Welcome to 43 Delphinium Way, an impressive all-brick home offering approximately 2,750 sq. ft. above grade, 5+2 bdrms, 4 bath rooms, and an abundance of thoughtfully designed living space. With its timeless curb appeal, inviting covered front porch, and beautifully proportioned interior, this home offers an ideal balance of elegance, comfort, and everyday functionality. Step inside to discover a bright and welcoming interior featuring rich hardwood flooring, a graceful staircase, and generous principal rooms designed for entertaining and family living. The formal living & dining rooms provide an elegant setting, while the spacious family room offers a warm & comfortable retreat, complete with a cozy fireplace and an abundance of natural light. At the heart of the home, the generous sized kitchen features ample cabinetry, expansive counter space, a convenient breakfast bar, and a sunlit dining area, creating the perfect setting for everything from casual mornings to family meals. Upstairs, five well-appointed bdrms offer exceptional space and flexibility for growing families. The spacious primary suite provides a peaceful escape, featuring a walk-in closet and private ensuite with a relaxing soaker tub. Four additional bedrooms and a full bathroom complete the upper level, ensuring plenty of room for family members, guests, or a dedicated home office. The fully finished bsmt extends the home's possibilities, offering 2 additional bedrooms, full bath, a second kitchen, and generous recreation and dining spaces. Thoughtfully arranged for comfort and practicality, this level is perfectly suited for extended family, multi-generational living, or additional space to accommodate changing family needs. Outside, enjoy a private, fully fenced yard with a spacious lawn & room to relax, entertain, or play. Attached dbl car garage & generous driveway parking add further convenience to this exceptional property.
Listed by: Matt Quinn, Salesperson, RE/MAX REAL ESTATE CENTRE INC.

Home facts and features

Price details
List Price
Gross Taxes for 2026
$7,909
Home facts
Bedrooms
5 + 2
Full Bathrooms
4
Parking Spaces
6
Parking Details
Private Double
Property Type
House
Lot Size
40 ft x 102 ft (4190 ft²)
Depth
102.36
Frontage
40.94
Year Built
16 - 30 yrs old
Exterior Finish
Brick
Heating Type
Forced Air, Gas
Cooling
Central Air
Basement Details
Finished
Community
Agent details
Primary Agent
Matt Quinn
Primary Broker
RE/MAX REAL ESTATE CENTRE INC.
Secondary Agent
Secondary Broker
RE/MAX REAL ESTATE CENTRE INC.
Listing details
Days on REW
1 Day
MLS® Number
W13867350
Source
Toronto Real Estate Board
Is this your listing? Help it to stand out.

Mortgage Calculator

Estimated Payments
Purchase Price
Mortgage Total
Down Payment
Amortization
25 Years
Interest Rate
3.99%

Connect with our mortgage partner

Frank Mortgage

Frank Mortgage

Canada's No Fee Mortgage Marketplace

Online mortgage broker offering quick and simple access to Canada's top lenders – compare rates and complete your mortgage in a secure online environment

Connect with a mortgage expert

The displayed rates are provided as guidance only, are not guaranteed, or are to be considered an approval of credit. Approval will be based solely on your personal situation. You are encouraged to speak with a Mortgage Professional for the most accurate information and to determine your eligibility.

Property Insights

Peel Adventist School
  • Private
  • JK - 8
St. Josephine Bakhita Catholic Elementary School
  • Catholic
  • JK - 8
St Stephen School
  • Catholic
  • JK - 8
St Rita Elementary School
  • Catholic
  • JK - 8
Burnt Elm Public School
  • Public
  • JK - 5
Brampton Christian School
  • Private
  • Pre-K - 12
Somerset Drive Public School
  • Public
  • JK - 6
St. Lucy Catholic Elementary School
  • Catholic
  • JK - 8
Rowntree Public School
  • Public
  • JK - 6
Cheyne Middle School
  • Public
  • 6 - 8
School catchments and distances are intended to be used as reference only. To verify enrolment eligibility for a property, contact the school directly.Report Incorrect Info
Listing data is subject to copyright, disclaimer, and additional requirements from the data provider. See our Terms of Use for terms applicable to this listing. Listing data was last updated on 2026-10-06.
We use cookies and other technologies for functionality, security, and to provide you with a personalized experience on our online services. By continuing to use our online services, you agree to our Privacy Policy and Terms of Use. For information on how to adjust your privacy settings, visit our Cookie Policy.
Dismiss

