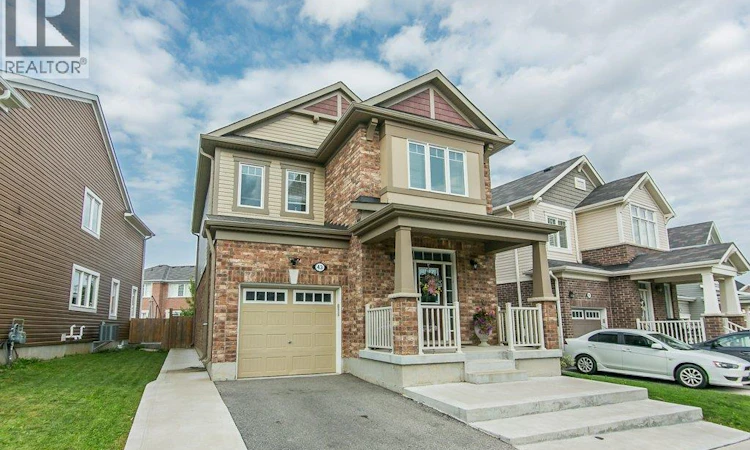
For Sale: 43 Compass Trail, Cambridge, ON - REW
Boost your listing
Listing featured. Your listing will be featured on REW.
View featured placement
$799,000
4 bd 4 ba 1685 sf House

43 Compass TrailCambridge, ON, N3E 0B7

  • 4 Bed
  • 4 Bath
  • 1685 Sqft
  • House

About this home

Welcome to this beautifully appointed 4 bdrm,3+1 bathroom home designed to meet the needs of today's modern family nestled in this quiet,family-friendely River Mill Community. Attractive brick ext, attached garage & widened driveway.The heart of the home thoughtfully designed for everyday living & entertaining. Kitchen features abundant cabinetry,stainless-steel appliances,gas range w/statement hood,oversized island w/seating for 4.Pot lights & pendant lighting contribute to bright,polished atmosphere.Kitchen flows seamlessly into dining & living areas, lg.windows fill the home w/natural light & a fireplace creates an inviting focal point.Sliding doors to spacious backyard make indoor/outdoor entertaining effortless. Upstairs the primary retreat features a walk-in closet with custom organizers & 3 pc ensuite. Well equipped upper-levely laundry keeping everday chores conveniently close to the bedrooms. Extensively finished basement, modern flooring & pot lights continue throughout the spacious recreation rm,media area w/electric fireplace & additionaly flexible-use space suitable for working, exercising,hobbies or play. Rough-ins already in place for a future kitchen,separate washer & dryers. The lower level offers excellent in-law potential,multigeneration living arrangements or private guest retreat,(subject to applicable municipal requirements & approvals). Newer, beautifully maintained & thoughtfully finished from top to bottom, this move-in ready home lets you settle in without a lengthy list of projects or updates.Simply unpack, make it your own & begin enjoying the space,comfort & functionality if offers from day one. This is the turnkey family home you've been waiting for,don't miss your opportunity to make 43 Compass Trail your own! (id:63626)
Listed by: DREW MARTIN, Broker, ROYAL LEPAGE CROWN REALTY SERVICES

Home facts and features

Price details
List Price
Gross Taxes for 2026
$6,654
Home facts
Bedrooms
4
Full Bathrooms
3
Partial Bathrooms
1
Parking Spaces
2
Parking Details
Attached Garage
Property Type
House
Depth
Frontage
42.0 feet
Title
Freehold
Style
Other
Exterior Finish
Brick, Vinyl siding
Heating Type
Forced air, Natural gas
Cooling
Central air conditioning
Basement Details
Unfinished, Full
Features
Automatic Garage Door Opener, Paved driveway, Sump Pump
Appliances
Dishwasher, Dryer, Garage door opener, Hood Fan, Refrigerator, Stove, Washer
Agent details
Primary Agent
Primary Broker
ROYAL LEPAGE CROWN REALTY SERVICES
Listing details
Days on REW
1 Day
MLS® Number
40855608
Source
Canadian Real Estate Association

Is this your listing? Help it to stand out.

Mortgage Calculator

Estimated Payments
Purchase Price
Mortgage Total
Down Payment
Amortization
25 Years
Interest Rate
3.99%

Connect with our mortgage partner

REW Money

REW Money

REW Money

Connect with a mortgage expert

The displayed rates are provided as guidance only, are not guaranteed, or are to be considered an approval of credit. Approval will be based solely on your personal situation. You are encouraged to speak with a Mortgage Professional for the most accurate information and to determine your eligibility.

Property Insights

Centennial (Cambridge) Public School
  • Public
  • JK - 6
Jacob Hespeler Secondary School
  • Public
  • 9 - 12
ÉÉC Saint-Noël-Chabanel-Cambridge
  • Catholic
  • JK - 6
Silverheights Public School
  • Public
  • JK - 8
St Gabriel Catholic Elementary School
  • Catholic
  • JK - 8
Coronation Public School
  • Public
  • JK - 6
Père-René-de-Galinée
  • Catholic
  • 7 - 12
Hespeler Public School
  • Public
  • JK - 8
William G Davis Public School
  • Public
  • 7 - 8
St Michael Catholic Elementary School
  • Catholic
  • JK - 8
School catchments and distances are intended to be used as reference only. To verify enrolment eligibility for a property, contact the school directly.Report Incorrect Info
Listing data is subject to copyright, disclaimer, and additional requirements from the data provider. See our Terms of Use for terms applicable to this listing. Listing data was last updated on 2026-09-01.
We use cookies and other technologies for functionality, security, and to provide you with a personalized experience on our online services. By continuing to use our online services, you agree to our Privacy Policy and Terms of Use. For information on how to adjust your privacy settings, visit our Cookie Policy.
Dismiss

