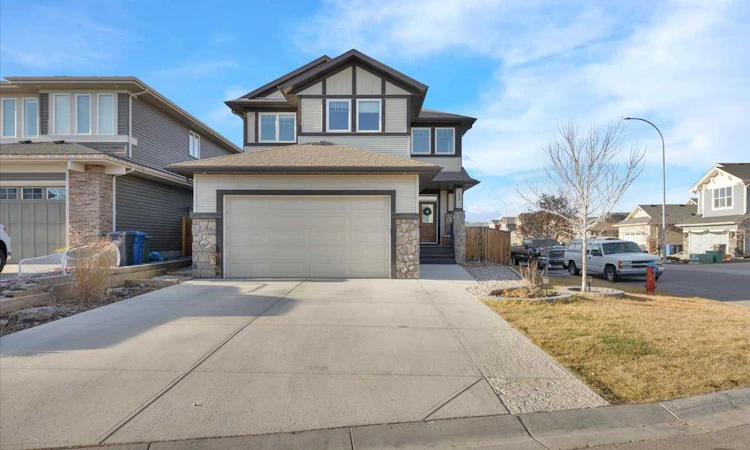
For Sale: 43 Cimarron Springs Green, Okotoks, AB - REW
Boost your listing
Listing featured. Your listing will be featured on REW.
View featured placement
$899,900
5 bd • 4 ba • 2600 sf • House

43 Cimarron Springs GreenOkotoks, AB, T1S 0M3

  • 5 Bed
  • 4 Bath
  • 2600 Sqft
  • House

About this home

Welcome to this stunning 5-bedroom family home, ideally situated in a quiet cul-de-sac, directly across from the walking paths/biking trails and pond. Offering the perfect combination of space, comfort, and convenience, this home is ideally located with easy access to shopping, schools, and everything your family needs. Step inside and discover a spacious, open-concept floor plan designed for both everyday living and entertaining. The gorgeous kitchen features an abundance of cabinetry, beautiful granite countertops, and plenty of prep space, flowing seamlessly into the large dining area and inviting living room. Cozy up beside the gas fireplace, beautifully complemented by custom built-in shelving. Enjoy outdoor living? Then you will appreciate the massive deck with convenient access to the backyard and hot tub area, creating the perfect space for summer gatherings, family barbecues, and relaxing evenings. The upper level offers four generously sized bedrooms, including an impressive primary retreat featuring huge windows that flood the room with natural light, a walk-in closet, and a luxurious 5-piece ensuite. You'll also find a 4-piece main bathroom and an incredible upper-level laundry room for added convenience. The fully developed lower level is the perfect hangout for the kids and their friends! Featuring a spacious recreation and play area, an additional large bedroom, and a wet bar, there's plenty of room for everyone. In-floor heating adds an extra level of comfort, making this space enjoyable year-round. The basement is also wired for a projector and surround sound, making it ideal for movie nights and family entertainment. The extras are just as impressive! Situated on a desirable corner lot, there's plenty of room for vehicles and additional parking. The oversized, heated garage measures an impressive 29 feet deep, offering excellent space for vehicles, storage, and all your family's extras. Additional upgrades include a high-efficiency furnace and an upgraded hot water system designed to deliver hot water faster. With an unbeatable location, an abundance of living space and room for the whole family to grow, this home truly has it all. This isn't just a house—it's the perfect place to call HOME!
Listed by: Audrey Thiessen, RE/MAX Complete Realty

Home facts and features

Price details
List Price
Home facts
Bedrooms
5
Full Bathrooms
3
Partial Bathrooms
1
Parking Spaces
4
Property Type
House
Lot Size
6436 ft²
Frontage
54.23 sqft
Year Built
Built in 2016 (10 yrs old)
Style
2 Storey
Exterior Finish
Stone, Vinyl Siding, Wood Frame
Heating Type
In Floor, Fireplace(s), Forced Air, Natural Gas
Cooling
Central Air
Basement Details
Full
Features
Breakfast Bar, Built-in Features, Deck, Granite Counters, Kitchen Island, Laundry Room, Schools Nearby, Shopping Nearby, Sink, Upper Level, Walking/bike Paths, Wet Bar, Wired For Sound
Appliances
Central Air Conditioner, Dishwasher, Garage Control(s), Microwave, Refrigerator, Stove
Agent details
Primary Agent
Primary Broker
RE/MAX Complete Realty
Listing details
Days on REW
4 Days
MLS® Number
A2359026
Source
Pillar 9
Board
Calgary Real Estate Board
Is this your listing? Help it to stand out.

Mortgage Calculator

provided by REW Digital Ltd
Estimated Payments
Purchase Price
Mortgage Total
Down Payment
Amortization
25 Years
Interest Rate
3.99%

Connect with our mortgage partner

Farzad Behzadi

Farzad Behzadi

RTC Mortgage - Farzad Behzadi

Mortgage advice tailored to your goals. From purchases to renewals and refinances, I simplify the process and find the right fit. English, Persian, Cantonese & Mandarin.

Connect with a mortgage expert

The displayed rates are provided as guidance only, are not guaranteed, or are to be considered an approval of credit. Approval will be based solely on your personal situation. You are encouraged to speak with a Mortgage Professional for the most accurate information and to determine your eligibility.

Property Insights

The Centre For Learning@home
  • n/a
  • -
Okotoks Home Schooling
  • n/a
  • -
St. Mary's School
  • n/a
  • -
St. John Paul II Collegiate
  • n/a
  • -
Foothills Composite High School
  • n/a
  • -
Hub Okotoks
  • n/a
  • -
Alberta High School Of Fine Arts
  • n/a
  • -
Westmount School
  • n/a
  • -
Cameron Crossing School
  • n/a
  • -
Okotoks Junior High School
  • n/a
  • -
School catchments and distances are intended to be used as reference only. To verify enrolment eligibility for a property, contact the school directly.Report Incorrect Info
Listing data is subject to copyright, disclaimer, and additional requirements from the data provider. See our Terms of Use for terms applicable to this listing. Listing data was last updated on 2026-11-20.
We use cookies and other technologies for functionality, security, and to provide you with a personalized experience on our online services. By continuing to use our online services, you agree to our Privacy Policy and Terms of Use. For information on how to adjust your privacy settings, visit our Cookie Policy.
Dismiss