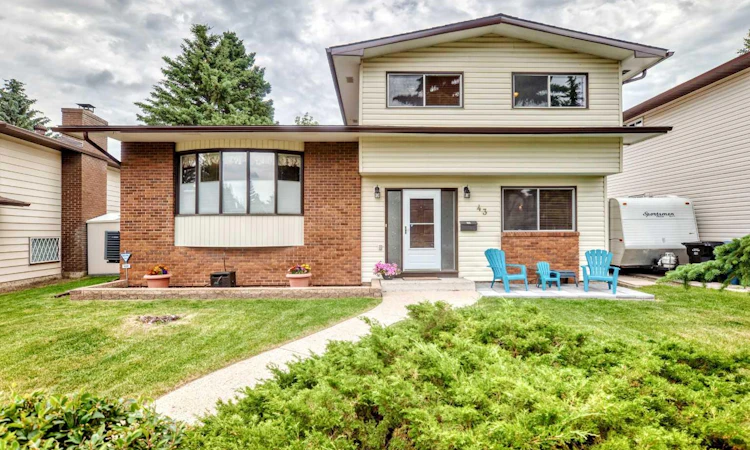
For Sale: 43 Brabourne Mews SW, Calgary, AB - REW
Boost your listing
Listing featured. Your listing will be featured on REW.
View featured placement
$615,000
3 bd 3 ba 1832 sf House

43 Brabourne Mews SWCalgary, AB, T2W 2V9

Braeside
  • 3 Bed
  • 3 Bath
  • 1832 Sqft
  • House

About this home

Pride of ownership shines throughout this beautifully maintained home, lovingly cared for by the same owners for 43 years! This four-level split offers 1,832 sq. ft. of comfortable above-grade living space across 3 levels and delivers exceptional value. Wonderful curb appeal welcomes you, complete with off-street parking for 2 vehicles. Step inside to a spacious foyer and with hardwood flooring throughout the main level. The traditional living room and adjoining dining room provide the perfect setting for large family gatherings and entertaining. Garden doors lead to a professionally finished enclosed porch that extends your living space through the spring and summer months. Originally designed as a hot tub room, it has been transformed into a versatile retreat—ideal for morning coffee, afternoon tea, casual summer dinners, or family games nights. The bright, spacious kitchen features tasteful cosmetic upgrades and overlooks the private backyard and sports court. Just a few steps down, the inviting main floor family room showcases gleaming hardwood floors, a beautiful brick masonry fireplace, and a full feature wall of custom cabinetry and shelving. This level also includes the convenience of the laundry room and a three-piece bathroom. Upstairs, you'll find two comfortable bedrooms, a 4-piece main bathroom and the primary bedroom with its own 2-piece ensuite. The fully developed fourth level offers flexible living space with a large recreation room, currently used as a music room, plus a spacious storage and hobby room that was previously a fourth bedroom (window is not to egress). The mechanical and utility room provides additional storage. Designed with family fun in mind, the backyard is a true highlight. Step down from the porch to a spacious deck that easily accommodates a full patio furniture set. An adjoining sports court features additional seating, a dedicated BBQ area, and a basketball hoop. A newer 6’ fence and mature trees create a private, park-like setting that's perfect for children, entertaining, or simply relaxing outdoors. Numerous major updates have already been completed, including the roof, skylights and siding (2018), along with the furnace, hot water tank and central air conditioning (2023). Situated on an oversized 6,000 sq. ft. lot in a quiet cul-de-sac, this property backs onto a greenspace and walkway in the heart of Braeside. Walk to the elementary school and community centre, 5 minutes to Southland Leisure Centre, and explore the shops and restaurants at Buffalo Run on the Tsuut'ina Nation. You're also just a short bike ride from the pathways of Fish Creek Park and the Glenmore Reservoir. A wonderful family home in an outstanding location—offering exceptional value and an opportunity not to be missed! Truly an investment in lifestyle and real estate!
Listed by: Grant Hunter, The Home Hunters Real Estate Group Ltd.

Home facts and features

Price details
List Price
Home facts
Bedrooms
3
Full Bathrooms
2
Partial Bathrooms
1
Property Type
House
Lot Size
5663 ft²
Frontage
46.79 ft
Year Built
Built in 1976 (50 yrs old)
Style
4 Level Split
Heating Type
Forced Air,Natural Gas
Cooling
Central Air
Basement Details
Full
Features
Brick Facing, Built-in Features, Cul-de-Sac, Family Room, Gas, Landscaped, Laundry Room, Level, Lower Level, No Animal Home, No Back Lane, No Smoking Home, Park, Private Yard, Schools Nearby, Treed, Wood Burning
Amenities
Playground, Shopping Nearby
Appliances
Central Air Conditioner, Microwave, Range Hood, Refrigerator, Stove, Washer/Dryer, Window Coverings
Community
Agent details
Primary Agent
Primary Broker
The Home Hunters Real Estate Group Ltd.
Secondary Agent
Secondary Broker
The Home Hunters Real Estate Group Ltd.
Listing details
Days on REW
1 Day
MLS® Number
A2329453
Source
Pillar 9
Board
Calgary Real Estate Board
Is this your listing? Help it to stand out.

Mortgage Calculator

Estimated Payments
Purchase Price
Mortgage Total
Down Payment
Amortization
25 Years
Interest Rate
3.99%

Connect with our mortgage partner

Aamir Khalique

Aamir Khalique

Dominion Lending

Found a home you love? Let's get you pre-approved and mortgage-ready so you can shop with confidence and make stronger offers.

Connect with a mortgage expert

The displayed rates are provided as guidance only, are not guaranteed, or are to be considered an approval of credit. Approval will be based solely on your personal situation. You are encouraged to speak with a Mortgage Professional for the most accurate information and to determine your eligibility.

Property Insights

Braeside School
  • n/a
  • -
  • In Catchment
Tsuu T'ina Bullhead Adult Education Centre
  • n/a
  • -
  • In Catchment
St. Benedict School
  • n/a
  • -
  • In Catchment
William Roper Hull School
  • n/a
  • -
  • In Catchment
John Ware School
  • n/a
  • -
  • In Catchment
St. Cyril School
  • n/a
  • -
  • In Catchment
Ethel M. Johnson School
  • n/a
  • -
  • In Catchment
Nellie McClung School
  • n/a
  • -
  • In Catchment
Cedarbrae School
  • n/a
  • -
  • In Catchment
Harold Panabaker School
  • n/a
  • -
  • In Catchment
School catchments and distances are intended to be used as reference only. To verify enrolment eligibility for a property, contact the school directly.Report Incorrect Info
Listing data is subject to copyright, disclaimer, and additional requirements from the data provider. See our Terms of Use for terms applicable to this listing. Listing data was last updated on 2026-07-17.

