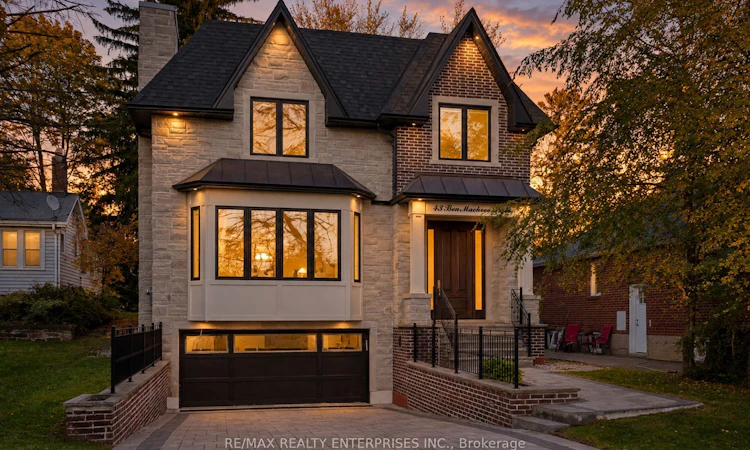
For Sale: 43 Ben Machree Drive, Mississauga, ON - REW
Boost your listing
Listing featured. Your listing will be featured on REW.
View featured placement
$3,199,850
4 + 1 bd • 7 ba • 3500 - 5000 sf • House

43 Ben Machree DriveMississauga, ON, L5H 2S2

Port Credit
  • 4 + 1 Bed
  • 7 Bath
  • 3500 - 5000 Sqft
  • House

About this home

Welcome to 43 Ben Machree Drive, an extraordinary custom-built residence completed in 2023 and set on a 40 x 196 ft lot in the heart of Port Credit. Offering 6055 sq ft, 4+1 bedrooms, and 7 baths, the home pairs crown moulding, wainscoting, pot lights, and engineered hardwood with timeless craftsmanship and two natural gas fireplaces.The main level opens to an expansive living and dining area, where a bay window draws in the light and a natural gas fireplace with a marble-tiled media wall sets the scene. The chef-inspired kitchen is built for serious cooking and easy hosting, with Wolf appliances, panel-ready Sub-Zero refrigeration, custom cabinetry with in-cabinet lighting, an oversized granite waterfall island, and a butler's pantry with beverage fridge. The family room adds a second gas fireplace, while double glass sliding doors open to the rear deck and backyard. A dedicated office, ideal for remote work or private study, completes the level.Upstairs, four bedrooms each feature a vaulted tray ceiling and a private ensuite, with skylights over the staircase and the primary walk-in closet. A laundry suite with a stacked LG washer and dryer keeps daily routines effortless.The finished lower level offers heated tile floors, egress windows, a walk-up to the backyard, a recreation area, a fifth bedroom with three-piece ensuite, a second laundry room, and a partially completed kitchenette with in-law suite potential. Cold storage and a rough-in for a future sauna add further possibility for extended family living.Outside, an interlock courtyard leads to the double-car garage, while the fenced backyard offers mature trees and a deck with glass railings. Close to lakeshore trails, waterfront parks, Riverside Public School, Port Credit Secondary School, the Mississauga Golf & Country Club, the Port Credit Harbour Marina, the GO Station, and the QEW, with boutique shopping and acclaimed dining moments away, this is Port Credit living at its most polished.
Listed by: Peter Papousek, Salesperson, RE/MAX REALTY ENTERPRISES INC.

Home facts and features

Price details
List Price
Gross Taxes for 2026
$23,118
Home facts
Bedrooms
4 + 1
Full Bathrooms
7
Parking Spaces
6
Parking Details
Private, Private Double
Property Type
House
Lot Size
40 ft x 195 ft (7824 ft²)
Depth
195.33
Frontage
40.06
Exterior Finish
Stone, Brick
Heating Type
Forced Air, Gas
Cooling
Central Air
Basement Details
Walk-Up, Finished, Finished with Walk-Out, Full
Features
Deck, Library, Park, Place Of Worship, Public Transit, School
Community
Agent details
Primary Agent
Peter Papousek
Primary Broker
RE/MAX REALTY ENTERPRISES INC.
Secondary Agent
Brendan Kerr
Secondary Broker
RE/MAX REALTY ENTERPRISES INC.
Listing details
Days on REW
1 Day
MLS® Number
W14125924
Source
Toronto Real Estate Board
Is this your listing? Help it to stand out.

Mortgage Calculator

provided by REW Digital Ltd
Estimated Payments
Purchase Price
Mortgage Total
Down Payment
Amortization
25 Years
Interest Rate
3.99%

Connect with our mortgage partner

Frank Mortgage

Frank Mortgage

Canada's No Fee Mortgage Marketplace

Online mortgage broker offering quick and simple access to Canada's top lenders – compare rates and complete your mortgage in a secure online environment

Connect with a mortgage expert

The displayed rates are provided as guidance only, are not guaranteed, or are to be considered an approval of credit. Approval will be based solely on your personal situation. You are encouraged to speak with a Mortgage Professional for the most accurate information and to determine your eligibility.

Property Insights

Riverside Public School
  • Public
  • JK - 8
St Luke Catholic Elementary School
  • Catholic
  • JK - 8
Tecumseh Public School
  • Public
  • JK - 8
Kenollie Public School
  • Public
  • JK - 6
Forest Avenue Public School
  • Public
  • JK - 6
Owenwood Public School
  • Public
  • JK - 6
Port Credit Secondary School
  • Public
  • 9 - 12
Mentor College
  • Private
  • JK - 12
Mineola Public School
  • Public
  • JK - 6
Mentor College Primary Campus
  • Private
  • JK - 12
School catchments and distances are intended to be used as reference only. To verify enrolment eligibility for a property, contact the school directly.Report Incorrect Info
Listing data is subject to copyright, disclaimer, and additional requirements from the data provider. See our Terms of Use for terms applicable to this listing. Listing data was last updated on 2026-10-28.
We use cookies and other technologies for functionality, security, and to provide you with a personalized experience on our online services. By continuing to use our online services, you agree to our Privacy Policy and Terms of Use. For information on how to adjust your privacy settings, visit our Cookie Policy.
Dismiss