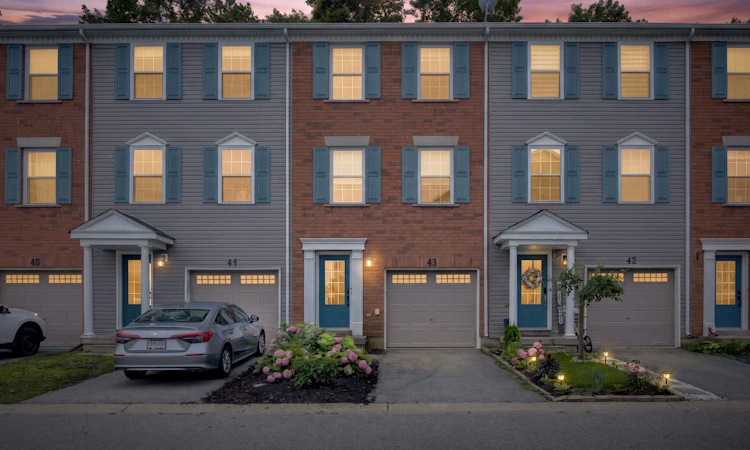
For Sale: 43-91 Coughlin Road, Barrie, ON - REW
Boost your listing
Listing featured. Your listing will be featured on REW.
View featured placement
$549,900
3 bd 2 ba 1100 - 1500 sf Townhouse

43 - 91 Coughlin RoadBarrie, ON, L4N 0L6

Holly
  • 3 Bed
  • 2 Bath
  • 1100 - 1500 Sqft
  • Townhouse

About this home

Welcome to 91 Coughlin Road unit 43! This updated, move in ready 3 bedroom, 2 bathroom townhome offers over 1,200 sq. ft. of finished living space in a fantastic Barrie location. Featuring a recently updated kitchen with Caesarstone countertops, stainless steel appliances, under cabinet lighting, ample cabinetry and a dedicated coffee bar, plus brand new carpet, laminate flooring throughout the main living areas, updated lighting and mechanical blinds. The bright, functional layout offers spacious principal rooms, while convenient upper level laundry is located just steps from all three bedrooms. The unfinished lower level provides excellent future potential for a 4th bedroom, home gym, family room, media room, home office or additional living space. Ideally located directly across from shopping and within walking distance to schools, the recreation centre, parks and the beautiful Ardagh Bluffs walking trails. Perfect for first time buyers, families, downsizers or investors, this turnkey home combines modern updates, space, convenience and future potential. Move in and enjoy. Don't let this one pass you by! Some photos have been virtually staged to showcase the home's potential.
Listed by: Misty Greer, Salesperson, CENTURY 21 B.J. ROTH REALTY LTD.

Home facts and features

Price details
List Price
Gross Taxes for 2026
$4,241
Home facts
Bedrooms
3
Full Bathrooms
2
Parking Spaces
2
Parking Details
Available
Property Type
Townhouse
Year Built
6 - 15 yrs old
Exterior Finish
Brick Front, Vinyl Siding
Heating Type
Forced Air, Other
Cooling
Central Air
Basement Details
Full, Unfinished, Walk-Out
Features
Irregular Lot, Place Of Worship, Public Transit, Rec./Commun.Centre, School
Community
Agent details
Primary Agent
Misty Greer
Primary Broker
CENTURY 21 B.J. ROTH REALTY LTD.
Listing details
Days on REW
1 Day
MLS® Number
S13656260
Source
Toronto Real Estate Board
Is this your listing? Help it to stand out.

Mortgage Calculator

Estimated Payments
Purchase Price
Mortgage Total
Down Payment
Amortization
25 Years
Interest Rate
3.99%

Connect with our mortgage partner

REW Money

REW Money

REW Money

Connect with a mortgage expert

The displayed rates are provided as guidance only, are not guaranteed, or are to be considered an approval of credit. Approval will be based solely on your personal situation. You are encouraged to speak with a Mortgage Professional for the most accurate information and to determine your eligibility.

Property Insights

Holly Meadows Elementary School
  • Public
  • JK - 8
Near North Adventist Christian School
  • Private
  • K - 12
St Bernadette Elementary School
  • Catholic
  • JK - 8
Trillium Woods Elementary Public School
  • Public
  • JK - 8
Roméo Dallaire
  • Public
  • 7 - 12
Timothy Christian School
  • Private
  • JK - 8
W C Little Elementary School
  • Public
  • JK - 8
Bear Creek Secondary School
  • Public
  • 9 - 12
St Nicholas School
  • Catholic
  • JK - 8
St Joan of Arc High School
  • Catholic
  • 9 - 12
School catchments and distances are intended to be used as reference only. To verify enrolment eligibility for a property, contact the school directly.Report Incorrect Info
Listing data is subject to copyright, disclaimer, and additional requirements from the data provider. See our Terms of Use for terms applicable to this listing. Listing data was last updated on 2026-08-10.
We use cookies and other technologies for functionality, security, and to provide you with a personalized experience on our online services. By continuing to use our online services, you agree to our Privacy Policy and Terms of Use. For information on how to adjust your privacy settings, visit our Cookie Policy.
Dismiss

