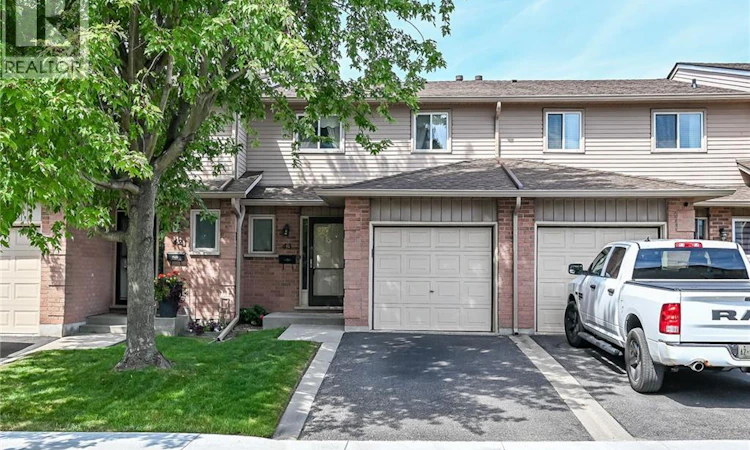
For Sale: 43-1675 Upper Gage Avenue, Hamilton, ON - REW
Boost your listing
Listing featured. Your listing will be featured on REW.
View featured placement
$449,900
3 bd 2 ba 1871 sf Townhouse

1675 Upper Gage Avenue Unit# 43Hamilton, ON, L8W 3R8

Broughton
  • 3 Bed
  • 2 Bath
  • 1871 Sqft
  • Townhouse

About this home

Welcome to 1675 Upper Gage Avenue, Unit 43 — a beautiful, spacious, and exceptionally clean townhome offering outstanding value in a well-maintained and highly desirable Hamilton Mountain complex. Bright, inviting, and thoughtfully cared for, this home is ready to move in and enjoy. The spacious living room features brand-new flooring and a cozy gas fireplace, creating a warm and welcoming space for relaxing or entertaining. Generously sized 3 bedrooms provide plenty of room for the whole family, while the updated main bathroom adds a fresh and modern touch. The unfinished basement offers excellent potential for additional living space, a home gym, recreation room, office, or storage — allowing you to create the space that best suits your needs. Ideally located on the central Mountain, this quiet and well-managed complex is close to shopping, restaurants, parks, schools, public transit, major roads, and everyday amenities. With its generous room sizes, tasteful updates, clean and well-kept interior, and attractive price point, this is an excellent opportunity for first-time buyers, families, or investors looking for exceptional value. A wonderful home in a great location at a price that makes sense — don’t miss this opportunity to make Unit 43 your own! Property is an Estate Sale and subject to the Seller obtaining the Certificate of Appointment of Estate Trustee. (id:63626)
Listed by: Waldemar Niburski, Salesperson, Sutton Group Innovative Realty Inc.

Home facts and features

Price details
List Price
Gross Taxes for 2026
$3,488
Strata Maintenance Fees
$514 Monthly
Home facts
Bedrooms
3
Full Bathrooms
1
Partial Bathrooms
1
Parking Spaces
2
Parking Details
Attached Garage
Property Type
Townhouse
Year Built
Built in 1988 (38 yrs old)
Title
Condo/Strata
Exterior Finish
Brick, Aluminum siding
Heating Type
Forced air, Natural gas
Cooling
Central air conditioning
Basement Details
Partially finished, Full
Features
Automatic Garage Door Opener, Paved driveway, Smoke Detectors
Appliances
Central Vacuum, Dryer, Refrigerator, Stove, Washer
Community
Agent details
Primary Agent
Primary Broker
Sutton Group Innovative Realty Inc.
Listing details
Days on REW
1 Day
MLS® Number
40858867
Source
Canadian Real Estate Association

Is this your listing? Help it to stand out.

Mortgage Calculator

Estimated Payments
Purchase Price
Mortgage Total
Down Payment
Amortization
25 Years
Interest Rate
3.99%

Connect with our mortgage partner

REW Money

REW Money

REW Money

Connect with a mortgage expert

The displayed rates are provided as guidance only, are not guaranteed, or are to be considered an approval of credit. Approval will be based solely on your personal situation. You are encouraged to speak with a Mortgage Professional for the most accurate information and to determine your eligibility.

Property Insights

Templemead Elementary School
  • Public
  • JK - 8
St. Jean de Brebeuf Catholic Secondary School
  • Catholic
  • 9 - 12
St. Kateri Tekakwitha Catholic Elementary School
  • Catholic
  • JK - 8
Ray Lewis Elementary School
  • Public
  • JK - 8
Lincoln Alexander Public School
  • Public
  • JK - 6
Cecil B Stirling School
  • Public
  • JK - 8
St. John Paul II Catholic Elementary School
  • Catholic
  • JK - 8
St. Teresa of Calcutta Catholic Elementary School
  • Catholic
  • JK - 8
Helen Detwiler Junior Elementary School
  • Public
  • JK - 8
Guido de Bres Christian High School
  • Private
  • 9 - 12
School catchments and distances are intended to be used as reference only. To verify enrolment eligibility for a property, contact the school directly.Report Incorrect Info
Listing data is subject to copyright, disclaimer, and additional requirements from the data provider. See our Terms of Use for terms applicable to this listing. Listing data was last updated on 2026-08-27.
We use cookies and other technologies for functionality, security, and to provide you with a personalized experience on our online services. By continuing to use our online services, you agree to our Privacy Policy and Terms of Use. For information on how to adjust your privacy settings, visit our Cookie Policy.
Dismiss

