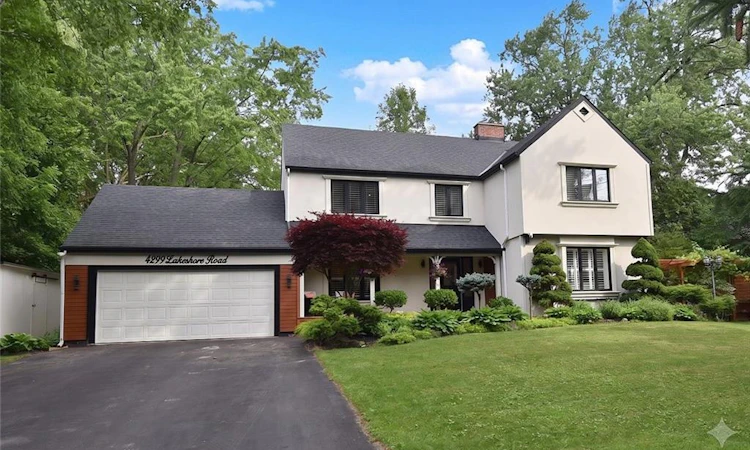
For Sale: 4299 Lakeshore Road, Burlington, ON - REW
Boost your listing
Listing featured. Your listing will be featured on REW.
View featured placement
$2,399,000
5 bd 4 ba 2668 sf House

4299 Lakeshore RoadBurlington, ON, L7L 1A7

Shoreacres
  • 5 Bed
  • 4 Bath
  • 2668 Sqft
  • House

About this home

Welcome to this exceptional two-storey residence on prestigious Lakeshore Road with Water Access, where timeless elegance meets modern luxury. This stunning family home offers 4 bedrooms, 3 full bathrooms, 1 powder room, and a thoughtfully designed open-concept layout that is flooded with natural light throughout. Step inside to discover a custom-designed gourmet kitchen featuring built-in appliances, premium finishes, a beautiful peninsula ideal for entertaining and stunning designer light fixtures. A striking double-sided fireplace serves as the focal point of the main floor, creating warmth and ambiance while seamlessly connecting the kitchen and living areas. The spacious principal rooms offer the perfect blend of comfort and sophistication for everyday living & entertaining. The upper level welcomes you with impressive designer light fixtures, a linen closet, and four generously sized bedrooms. The luxurious primary suite is a private retreat, complete with a beautifully appointed ensuite bathroom and an expansive dressing room, thoughtfully converted from a separate bedroom to create the ultimate walk-in wardrobe experience. Three additional bedrooms and a second full bathroom complete the upper level. The fully renovated basement with separate entrance offers exceptional versatility with a spacious open-concept kitchen/living area, bedroom, full bath and a den (can easily serve as a home office or additional bedroom), a cold room, a large storage room, and a dedicated laundry room with ample storage space. Step outside to your beautifully landscaped backyard oasis, perfect for entertaining, family gatherings, or enjoy complete privacy. Located in one of Burlington's most desirable neighborhoods, just moments from the waterfront, parks, top-rated schools, shopping, dining, and all amenities, this remarkable move-in-ready home offers the perfect combination of luxury, functionality, and location. A rare opportunity to own a truly exceptional property.
Listed by: Sandra Kersteman, Right At Home Realty

Home facts and features

Price details
List Price
Gross Taxes for 2026
$9,648
Home facts
Bedrooms
5
Full Bathrooms
3
Partial Bathrooms
1
Parking Spaces
8
Parking Details
Attached Garage
Property Type
House
Lot Size
95 ft x 105 ft (10004 ft²)
Depth
105.3
Frontage
95.0
Year Built
Built in 1984 (42 yrs old)
Heating Type
Fireplace(s),Fireplace-Gas,Forced Air
Cooling
Central Air
Basement Details
Separate Entrance,Full,Finished
Features
Access To Water, Built-in Appliances, In Basement, In-law Floorplan, Lake/pond, Landscape Lighting, Landscaped
Appliances
All Elf's, All Window Coverings, Basement Fridge, Basement Microwave, Basement Stove, Dishwasher, Dryer, Garage Door Opener With Remotes, Garage Fridge, Microwave, Refrigerator, Shed, Stove, Washer
Community
Agent details
Primary Agent
Primary Broker
Right At Home Realty
Listing details
Days on REW
1 Day
MLS® Number
40845190
Source
Information Technology Systems Ontario
Board
Cornerstone Association of REALTORS®
Is this your listing? Help it to stand out.

Mortgage Calculator

Estimated Payments
Purchase Price
Mortgage Total
Down Payment
Amortization
25 Years
Interest Rate
3.99%

Connect with our mortgage partner

REW Money

REW Money

REW Money

Connect with a mortgage expert

The displayed rates are provided as guidance only, are not guaranteed, or are to be considered an approval of credit. Approval will be based solely on your personal situation. You are encouraged to speak with a Mortgage Professional for the most accurate information and to determine your eligibility.

Property Insights

Nelson High School
  • Public
  • 9 - 12
St Raphaels School
  • Catholic
  • JK - 8
Pauline Johnson Public School
  • Public
  • JK - 6
Pineland Public School
  • Public
  • JK - 8
John T Tuck Public School
  • Public
  • JK - 8
Ascension School
  • Catholic
  • JK - 8
Robert Bateman High School
  • Public
  • 9 - 12
St Patrick School
  • Catholic
  • JK - 8
Mohawk Gardens Public School
  • Public
  • JK - 6
Ryerson Public School
  • Public
  • JK - 6
School catchments and distances are intended to be used as reference only. To verify enrolment eligibility for a property, contact the school directly.Report Incorrect Info
Listing data is subject to copyright, disclaimer, and additional requirements from the data provider. See our Terms of Use for terms applicable to this listing. Listing data was last updated on 2026-07-08.

