For Sale: 4296 Manton Lane, Severn, ON - REW
Boost your listing
Listing featured. Your listing will be featured on REW.
View featured placement
$1,895,000
5 bd 2 ba 1500 - 1999 sf House

4296 Manton LaneSevern, ON, L0K 1E0

Rural Severn
  • 5 Bed
  • 2 Bath
  • 1500 - 1999 Sqft
  • House

About this home

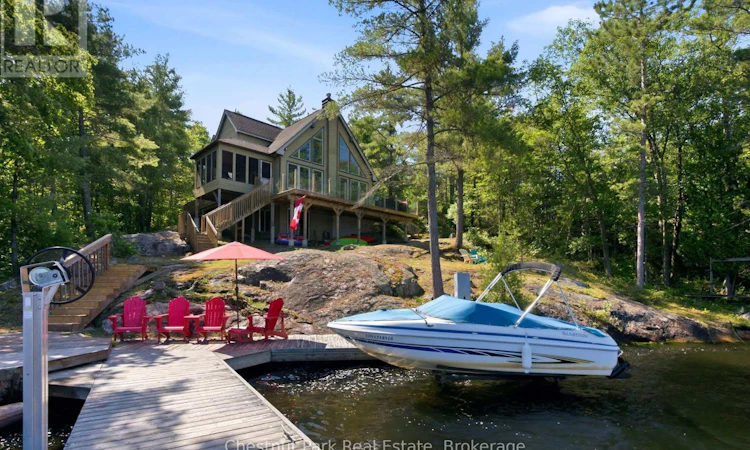
Experience the best of waterfront living at this beautifully maintained four-bedroom, two-bathroom cottage on the picturesque Severn River. Just 90 minutes from Toronto, this exceptional property is tucked away on just under three private acres, offering the perfect blend of comfort, privacy, and breathtaking natural beauty. Inside, the cottage welcomes you with soaring cathedral ceilings and a stunning stone fireplace that creates a warm and inviting gathering space. Large windows capture expansive west-facing water views, filling the principal living areas with natural light and showcasing spectacular sunsets. The thoughtfully designed layout includes four spacious bedrooms, a den with a double pull-out for additional guests, and comfortable accommodations for up to 11 people-making it an ideal family retreat or entertaining destination. Outside, classic Canadian Shield granite outcroppings and mature pines create a peaceful setting, while the vacant lot next door enhances the property's sense of privacy. The waterfront features deep water off the dock, an excellent docking system with a boat lift, and easy access for boating, swimming, and enjoying the Trent-Severn Waterway. Conveniently located away from the activity of Big Chute and the Waubic Restaurant, you'll appreciate the tranquility while remaining close to local amenities. Modern updates include an energy-efficient heat pump with air conditioning installed in Fall 2025, ensuring comfort throughout the season. Offering easy year-round access, outstanding privacy, and exceptional waterfront enjoyment, this turnkey Severn River cottage is ready to be enjoyed for years to come. ** This is a linked property.** (id:63626)
Listed by: DAN IMRIE, Salesperson, Chestnut Park Real Estate

Home facts and features

Price details
List Price
Gross Taxes for 2025
$6,465
Home facts
Bedrooms
5
Full Bathrooms
2
Parking Spaces
8
Parking Details
No Garage
Property Type
House
Depth
1187 feet
Frontage
106.6 feet
Title
Freehold
Exterior Finish
Wood
Heating Type
Baseboard heaters, Electric
Cooling
Central air conditioning
Basement Details
Unfinished,
Features
Carpet Free, Dry, Irregular lot size
Community
Agent details
Primary Agent
DAN IMRIE
Primary Broker
Chestnut Park Real Estate
Secondary Agent
BEN IMRIE
Secondary Broker
Chestnut Park Real Estate
Listing details
Days on REW
1 Day
MLS® Number
S13617202
Source
Canadian Real Estate Association

Is this your listing? Help it to stand out.

Mortgage Calculator

Estimated Payments
Purchase Price
Mortgage Total
Down Payment
Amortization
25 Years
Interest Rate
3.99%

Connect with our mortgage partner

REW Money

REW Money

REW Money

Connect with a mortgage expert

The displayed rates are provided as guidance only, are not guaranteed, or are to be considered an approval of credit. Approval will be based solely on your personal situation. You are encouraged to speak with a Mortgage Professional for the most accurate information and to determine your eligibility.

Property Insights

École Communautaire Ernest-Lang
  • n/a
  • K - 8
  • In Catchment
École Saint-Jacques
  • n/a
  • K - 8
  • In Catchment
Saint Mary's Academy
  • n/a
  • K - 12
  • In Catchment
Carrefour De La Jeunesse
  • n/a
  • K - 8
  • In Catchment
Cité Des Jeunes
  • n/a
  • 9 - 12
  • In Catchment
École Notre-Dame
  • n/a
  • K - 8
  • In Catchment
Cité Des Jeunes A.-M.-Sormany
  • n/a
  • 9 - 12
  • In Catchment
École Régionale Saint-Basile
  • n/a
  • K - 8
  • In Catchment
École Mgr-Matthieu-Mazerolle
  • n/a
  • K - 8
  • In Catchment
École Régionale Sainte-Anne
  • n/a
  • K - 8
  • In Catchment
School catchments and distances are intended to be used as reference only. To verify enrolment eligibility for a property, contact the school directly.Report Incorrect Info
Listing data is subject to copyright, disclaimer, and additional requirements from the data provider. See our Terms of Use for terms applicable to this listing. Listing data was last updated on 2026-07-29.

