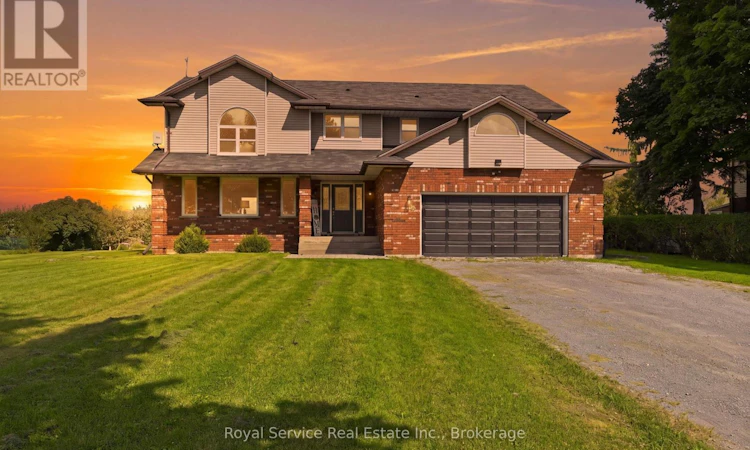
For Sale: 429 Regional 42 Road Road, Clarington, ON - REW
Boost your listing
Listing featured. Your listing will be featured on REW.
View featured placement
$939,900
4 bd 3 ba 2500 - 2999 sf House

429 Regional Road 42 RoadClarington, ON, L1B 0T9

Rural Clarington
  • 4 Bed
  • 3 Bath
  • 2500 - 2999 Sqft
  • House

About this home

Welcome Home! This well-appointed 4-bedroom home offers the perfect blend of comfort, style, and peaceful country living. Located on Regional Road 42, just north of Highway #2, this inviting property backs onto picturesque apple orchards, providing unobstructed natural views and a beautiful backdrop year-round. Step inside to a bright, open-concept layout featuring an updated kitchen and modern flooring, along with a sunny breakfast nook overlooking the spacious two-tiered deck-perfect for morning coffee or entertaining. The cozy family room, complete with a fireplace, offers a warm and inviting space to unwind at the end of the day. Upstairs, you'll find generously sized bedrooms, including a spacious primary retreat with a large ensuite and walk-in closet. Enjoy breathtaking sunrises in the morning and stunning sunsets in the evening, all from the comfort of home. With natural gas hookup, no sidewalks to shovel, and no neighbours immediately to the east or west, this property offers the privacy and natural beauty you've been looking for-while remaining conveniently located close to Highway #2, Highway 35/115 and Highway 401.Seeing is believing! Book your showing today and experience this special property for yourself. (id:63626)
Listed by: Michael Watson, Broker, Royal Service Real Estate Inc.

Home facts and features

Price details
List Price
Gross Taxes for 2025
$7,139
Home facts
Bedrooms
4
Full Bathrooms
2
Partial Bathrooms
1
Parking Spaces
6
Parking Details
Garage, Attached Garage
Property Type
House
Depth
150 feet
Frontage
100.0 feet
Title
Freehold
Exterior Finish
Concrete, Brick
Heating Type
Forced air, Natural gas
Cooling
Central air conditioning
Basement Details
Unfinished,
Features
Fireplace(s), Flat site, Wooded area
Appliances
Dishwasher, Dryer, Refrigerator, Stove, Washer, Water Treatment
Community
Agent details
Primary Agent
Primary Broker
Royal Service Real Estate Inc.
Secondary Agent
Secondary Broker
Royal Service Real Estate Inc.
Listing details
Days on REW
1 Day
MLS® Number
E13727310
Source
Canadian Real Estate Association

Is this your listing? Help it to stand out.

Mortgage Calculator

Estimated Payments
Purchase Price
Mortgage Total
Down Payment
Amortization
25 Years
Interest Rate
3.99%

Connect with our mortgage partner

REW Money

REW Money

REW Money

Connect with a mortgage expert

The displayed rates are provided as guidance only, are not guaranteed, or are to be considered an approval of credit. Approval will be based solely on your personal situation. You are encouraged to speak with a Mortgage Professional for the most accurate information and to determine your eligibility.

Property Insights

Clarke High School
  • Public
  • 9 - 12
The Pines Senior Public School
  • Public
  • 7 - 8
St. Francis of Assisi Catholic Elementary School
  • Catholic
  • JK - 8
John M James School
  • Public
  • JK - 8
Vincent Massey Public School
  • Public
  • JK - 8
Newcastle Public School
  • Public
  • JK - 6
Duke of Cambridge Public School
  • Public
  • K - 8
Bowmanville High School
  • Public
  • 9 - 12
Harold Longworth Public School
  • Public
  • JK - 8
St. Joseph Catholic Elementary School
  • Catholic
  • JK - 8
School catchments and distances are intended to be used as reference only. To verify enrolment eligibility for a property, contact the school directly.Report Incorrect Info
Listing data is subject to copyright, disclaimer, and additional requirements from the data provider. See our Terms of Use for terms applicable to this listing. Listing data was last updated on 2026-08-31.
We use cookies and other technologies for functionality, security, and to provide you with a personalized experience on our online services. By continuing to use our online services, you agree to our Privacy Policy and Terms of Use. For information on how to adjust your privacy settings, visit our Cookie Policy.
Dismiss






