For Sale: 429 Osprey Crescent, Callander, ON - REW
Boost your listing
Listing featured. Your listing will be featured on REW.
View featured placement
$1,475,000
3 bd 4 ba 2500 - 2999 sf House
429 Osprey Crescent
Street ViewDirections

429 Osprey CrescentCallander, ON, P0H 1W0

  • 3 Bed
  • 4 Bath
  • 2500 - 2999 Sqft
  • House

About this home

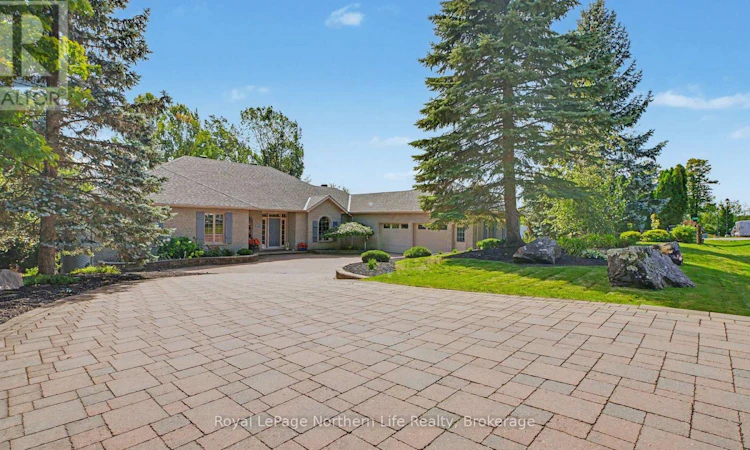
Welcome to 429 Osprey Crescent, located in Callander Bay on Lake Nipissing. This custom-built bungalow offering exceptional space, privacy and a four-season waterfront lifestyle on a premium 108-foot lot. Offering approximately 2,800 sq. ft. on the main level and over 5,500 sq. ft. of finished living space across both levels, this impressive home is designed for comfortable everyday living. The bright main floor features 10-foot ceilings, hardwood and ceramic flooring, generous principal rooms and three gas fireplaces, with a fourth fireplace in the lower-level recreation room.The private primary suite includes a six-piece ensuite, walk-in closet and gas fireplace. Two additional spacious lakeside bedrooms each feature their own ensuites. A two-piece powder room and main-floor laundry add convenience.At the heart of the home is a beautiful kitchen with quartz countertops, abundant cabinetry and generous preparation space, complemented by a breakfast nook and adjoining dining area.The fully finished lower level provides extensive additional living and recreation space, along with a workshop, storage and walkout access to the landscaped grounds and waterfront.Outside, mature trees, manicured grounds, an in-ground sprinkler system and interlocking driveway with parking for 5-6 vehicles create impressive curb appeal. A double-car garage adds convenience and storage.The 108 feet of premium Osprey Village waterfront offers an exceptional setting for boating, swimming, relaxing, and watching sunsets. In winter, enjoy ice fishing and snowmobiling directly on the frozen lake, with nearby trails for snowshoeing and winter walks. Osprey Links Golf Course, Cranberry trails and the Kate Pace Way are also close by.Recent improvements include shingles, furnace and central air conditioning, all replaced within the past six years. 429 Osprey Crescent offers exceptional space, a premium waterfront setting and the opportunity to enjoy the Lake Nipissing lifestyle in every season. (id:63626)
Listed by: B.SC., BRIAN GRAHAM, Sales Representative, Royal LePage Northern Life Realty, Brokerage

Home facts and features

Price details
List Price
Gross Taxes for 2026
$12,652
Home facts
Bedrooms
3
Full Bathrooms
3
Partial Bathrooms
1
Parking Spaces
6
Parking Details
Attached Garage, Garage
Property Type
House
Lot Size
108 ft x 189 ft (20412 ft²)
Depth
189 feet
Frontage
108.0 feet
Title
Freehold
Style
Bungalow
Exterior Finish
Wood, Brick
Heating Type
Radiant heat, Forced air, Natural gas
Cooling
Central air conditioning
Basement Details
Finished, Walk out,
Features
Fireplace(s), Separate Heating Controls, Sloping
Appliances
Central Vacuum, Dishwasher, Dryer, Garburator, Gas stove(s), Microwave, Oven - Built-In, Range, Refrigerator, Washer, Water Heater
Agent details
Primary Agent
B.SC., BRIAN GRAHAM
Primary Broker
Royal LePage Northern Life Realty, Brokerage
Listing details
Days on REW
5 Days
MLS® Number
X13792094
Source
Canadian Real Estate Association

Is this your listing? Help it to stand out.

Mortgage Calculator

Estimated Payments
Purchase Price
Mortgage Total
Down Payment
Amortization
25 Years
Interest Rate
3.99%

Connect with our mortgage partner

Frank Mortgage

Frank Mortgage

Canada's No Fee Mortgage Marketplace

Online mortgage broker offering quick and simple access to Canada's top lenders – compare rates and complete your mortgage in a secure online environment

Connect with a mortgage expert

The displayed rates are provided as guidance only, are not guaranteed, or are to be considered an approval of credit. Approval will be based solely on your personal situation. You are encouraged to speak with a Mortgage Professional for the most accurate information and to determine your eligibility.

Property Insights

St Theresa School
  • Catholic
  • JK - 8
M T Davidson Public School
  • Public
  • JK - 8
School catchments and distances are intended to be used as reference only. To verify enrolment eligibility for a property, contact the school directly.Report Incorrect Info
Listing data is subject to copyright, disclaimer, and additional requirements from the data provider. See our Terms of Use for terms applicable to this listing. Listing data was last updated on 2026-09-20.
We use cookies and other technologies for functionality, security, and to provide you with a personalized experience on our online services. By continuing to use our online services, you agree to our Privacy Policy and Terms of Use. For information on how to adjust your privacy settings, visit our Cookie Policy.
Dismiss

