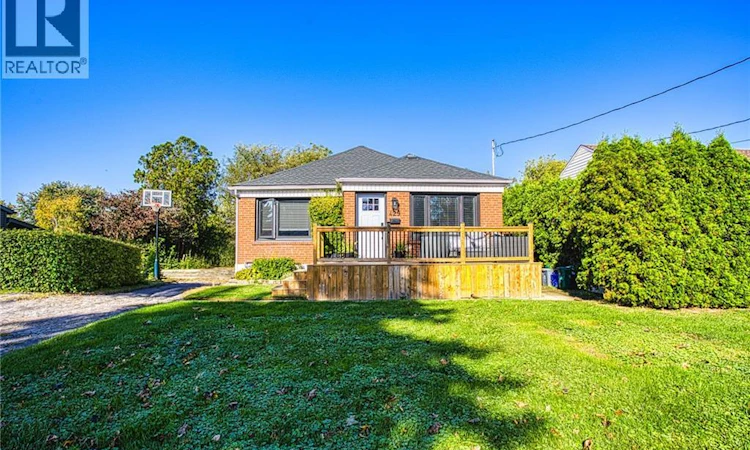
For Sale: 429 Elizabeth Street, Grimsby, ON - REW
Boost your listing
Listing featured. Your listing will be featured on REW.
View featured placement
$649,900
2 bd • 1 ba • 1160 sf • House
429 Elizabeth Street
Street ViewDirections

429 Elizabeth StreetGrimsby, ON, L3M 3K9

  • 2 Bed
  • 1 Bath
  • 1160 Sqft
  • House

About this home

BEACHSIDE CHARM MEETS MODERN COMFORT! Welcome to 429 Elizabeth Street, a thoughtfully renovated brick bungalow in the sought-after Grimsby Beach district. Set on an impressive 191-foot deep lot, this charming home blends character, modern updates, and an unbeatable location steps from the lake and the historic Elizabeth Street Pumphouse. Perfect for first-time buyers, downsizers, or those seeking a peaceful lakeside retreat. Inside, a warm slate-tiled entryway leads to a spacious open-concept living and dining area featuring luxury vinyl plank flooring, crown moulding, and pot lights. The living room is wired for a gas fireplace or TV wall mount (gas line in place). The updated kitchen offers slate tile, a gas stove, ample cabinetry, laminate countertops, a pantry, and an above-range microwave. Originally a 3-bedroom home, the current layout features 2 bedrooms plus a versatile den, office, or mudroom with a closet and laundry rough-ins-easily converted back to a 3rd bedroom. The primary bedroom includes a stylish barn door, while the second bedroom features a wardrobe and crown moulding. The fully renovated 4-piece bathroom boasts porcelain tile, a quartz vanity, a new window, and a luxurious soaker tub. Key mechanical updates include basement waterproofing (2020), a sump pump, new basement wiring, and an updated water shutoff. Shingles and roof plywood were replaced in 2023, and a brand-new deck was added in 2025 for outdoor dining and entertaining. Enjoy a relaxed lakeside lifestyle with the beach, walking trails, parks, schools, and downtown Grimsby just a short stroll away, plus quick 2-minute QEW access for easy commuting. Move-in ready and full of character! (id:63626)
Listed by: Chris Knighton, Salesperson, eXp Realty

Home facts and features

Price details
List Price
Gross Taxes for 2026
$4,848
Home facts
Bedrooms
2
Full Bathrooms
1
Parking Spaces
4
Parking Details
Attached Garage
Property Type
House
Depth
Frontage
72.0 feet
Title
Freehold
Style
Bungalow
Exterior Finish
Brick
Heating Type
Forced air, Natural gas
Cooling
Central air conditioning
Basement Details
Unfinished, Full
Features
Sump Pump
Appliances
Dishwasher, Dryer, Microwave, Refrigerator, Washer
Agent details
Primary Agent
Chris Knighton
Primary Broker
eXp Realty
Secondary Agent
Secondary Broker
eXp Realty
Listing details
Days on REW
1 Day
MLS® Number
40871138
Source
Canadian Real Estate Association

Is this your listing? Help it to stand out.

Mortgage Calculator

provided by REW Digital Ltd
Estimated Payments
Purchase Price
Mortgage Total
Down Payment
Amortization
25 Years
Interest Rate
3.99%

Connect with our mortgage partner

Frank Mortgage

Frank Mortgage

Canada's No Fee Mortgage Marketplace

Online mortgage broker offering quick and simple access to Canada's top lenders – compare rates and complete your mortgage in a secure online environment

Connect with a mortgage expert

The displayed rates are provided as guidance only, are not guaranteed, or are to be considered an approval of credit. Approval will be based solely on your personal situation. You are encouraged to speak with a Mortgage Professional for the most accurate information and to determine your eligibility.

Property Insights

Lakeview Public School
  • Public
  • JK - 8
Our Lady of Fatima Catholic Elementary School
  • Catholic
  • JK - 8
St Joseph Catholic Elementary School
  • Catholic
  • JK - 8
Central Public School
  • Public
  • JK - 8
Nelles Public School
  • Public
  • JK - 8
Grimsby Secondary School
  • Public
  • 9 - 12
Blessed Trinity Catholic Secondary School
  • Catholic
  • 9 - 12
Park Public School
  • Public
  • JK - 6
Grand Avenue Public School
  • Public
  • JK - 8
St John Catholic Elementary School
  • Catholic
  • JK - 8
School catchments and distances are intended to be used as reference only. To verify enrolment eligibility for a property, contact the school directly.Report Incorrect Info
Listing data is subject to copyright, disclaimer, and additional requirements from the data provider. See our Terms of Use for terms applicable to this listing. Listing data was last updated on 2026-10-15.
We use cookies and other technologies for functionality, security, and to provide you with a personalized experience on our online services. By continuing to use our online services, you agree to our Privacy Policy and Terms of Use. For information on how to adjust your privacy settings, visit our Cookie Policy.
Dismiss






