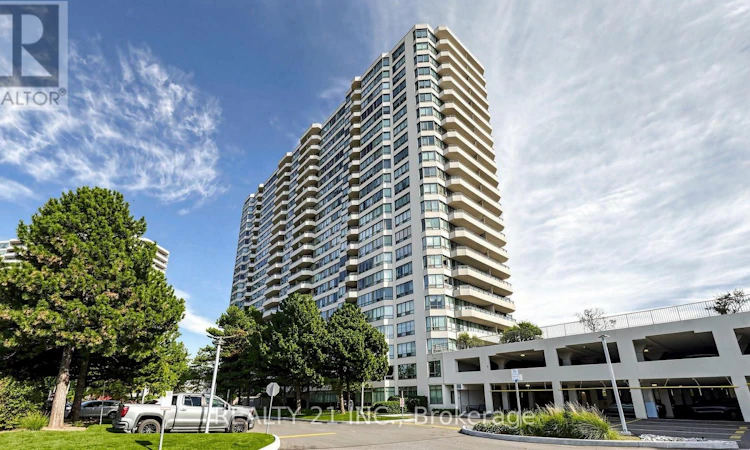
For Sale: 429-3 Greystone Walk Drive, Toronto, ON - REW
Boost your listing
Listing featured. Your listing will be featured on REW.
View featured placement
$499,900
2 + 1 bd • 2 ba • 1000 - 1198 sf • Apt/Condo

429 - 3 Greystone Walk DriveToronto, ON, M1K 5J4

Kennedy Park
  • 2 + 1 Bed
  • 2 Bath
  • 1000 - 1198 Sqft
  • Apt/Condo

About this home

Welcome to this stunning corner unit offering desirable southwest exposure, abundant natural light, and unobstructed views of beautifully landscaped gardens. This spacious and well-designed suite combines comfort, functionality, and elegant finishes, making it an excellent choice for comfortable living.The unit features an elegant Carrara marble foyer and stylish vinyl flooring throughout. The sought-after split-bedroom layout provides exceptional privacy, with two generously sized bedrooms located on opposite sides of the suite. The spacious primary bedroom features a walk-in closet and a private full ensuite bathroom. The second bedroom is ideal for family members, guests, or a home office.The large eat-in kitchen offers plenty of space for everyday meal preparation and dining, while the functional layout provides a welcoming atmosphere for entertaining family and friends.Step outside to the huge, covered private terrace, the perfect place to enjoy your morning coffee, relax after a long day, or entertain guests while taking in the peaceful garden views.Enjoy the benefits of a spacious corner suite, a desirable southwest-facing exposure, a private outdoor retreat, and a practical two-bedroom layout-all in one attractive package.A wonderful opportunity for buyers or tenants seeking space, privacy, natural light, and a comfortable lifestyle! (id:63626)
Listed by: MD NURUL HUDA KHAN, Salesperson, REALTY 21 INC.

Home facts and features

Price details
List Price
Gross Taxes for 2026
$1,962
Strata Maintenance Fees
$1,075 Monthly
Home facts
Bedrooms
2 + 1
Full Bathrooms
2
Parking Spaces
1
Parking Details
Underground, No Garage
Property Type
Apt/Condo
Title
Condo/Strata
Exterior Finish
Concrete
Heating Type
Forced air, Natural gas
Cooling
Central air conditioning
Features
Balcony, In suite Laundry
Appliances
Dryer, Refrigerator, Stove, Washer
Community
Agent details
Primary Agent
Primary Broker
REALTY 21 INC.
Listing details
Days on REW
1 Day
MLS® Number
E14122666
Source
Canadian Real Estate Association
Is this your listing? Help it to stand out.

Building Information

Greystone Walk 2, Apt/Condo in Kennedy Park
Units:
354
Floors:
23
Built in:
1989
Active Listings:
2
Tridel
Developer
10
Active Developments

Mortgage Calculator

provided by REW Digital Ltd
Estimated Payments
Purchase Price
Mortgage Total
Down Payment
Amortization
25 Years
Interest Rate
3.99%

Connect with our mortgage partner

Frank Mortgage

Frank Mortgage

Canada's No Fee Mortgage Marketplace

Online mortgage broker offering quick and simple access to Canada's top lenders – compare rates and complete your mortgage in a secure online environment

Connect with a mortgage expert

The displayed rates are provided as guidance only, are not guaranteed, or are to be considered an approval of credit. Approval will be based solely on your personal situation. You are encouraged to speak with a Mortgage Professional for the most accurate information and to determine your eligibility.

Property Insights

Robert Service Senior Public School
  • Public
  • 7 - 8
Blessed Cardinal Newman Catholic School
  • Catholic
  • 9 - 12
Norman Cook Junior Public School
  • Public
  • JK - 6
Corvette Junior Public School
  • Public
  • JK - 6
Walter Perry Junior Public School
  • Public
  • JK - 6
Anson Park Public School
  • Public
  • JK - 8
John A Leslie Public School
  • Public
  • JK - 8
R H King Academy
  • Public
  • 9 - 12
St Theresa Shrine Catholic School
  • Catholic
  • JK - 8
St Maria Goretti Catholic School
  • Catholic
  • JK - 8
School catchments and distances are intended to be used as reference only. To verify enrolment eligibility for a property, contact the school directly.Report Incorrect Info
Listing data is subject to copyright, disclaimer, and additional requirements from the data provider. See our Terms of Use for terms applicable to this listing. Listing data was last updated on 2026-10-27.
We use cookies and other technologies for functionality, security, and to provide you with a personalized experience on our online services. By continuing to use our online services, you agree to our Privacy Policy and Terms of Use. For information on how to adjust your privacy settings, visit our Cookie Policy.
Dismiss