For Sale: 428 Beaumont Drive, Bracebridge, ON - REW
Boost your listing
Listing featured. Your listing will be featured on REW.
View featured placement
$949,900
6 bd 4 ba 2500 - 2999 sf House
428 Beaumont Drive
Street ViewDirections

428 Beaumont DriveBracebridge, ON, P1L 1X2

  • 6 Bed
  • 4 Bath
  • 2500 - 2999 Sqft
  • House

About this home

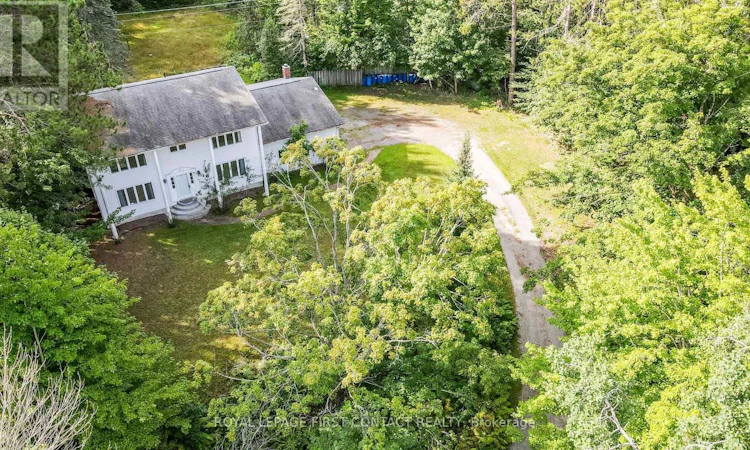
Welcome to this very spacious home on almost 3 acres right across the road from the Muskoka River! This 6 Bed/4 Bath home has been updated with some more TLC needed! Plus a separate entrance to the basement! The main floor offers a large layout with an open concept eat-in kitchen and family room with patio doors to your deck and private backyard plus a separate living room and dining room. The large mudroom has laundry, a 3 piece bath, and access to your nice sized sunroom...also with doors to your backyard! Upstairs has room for everyone....a large primary suite with walk-in closet and ensuite with patio doors to your balcony! Plus 4 more nice sized bedrooms and an additional bath! The finished basement gives additional space with a large rec room, rough-in for a kitchenette, a 3 piece bath, an office and a bedroom with patio doors to your walk-up access from the backyard! The one car garage gives you lots of space to store all your outdoor gear! This home has possible access to your private space on the Muskoka River! Check out the virtual tour! (id:63626)
Listed by: KELLY DARBYSHIRE, Salesperson, Royal LePage First Contact Realty Brokerage

Home facts and features

Price details
List Price
Gross Taxes for 2026
$3,231
Home facts
Bedrooms
6
Full Bathrooms
4
Parking Spaces
11
Parking Details
Garage, Attached Garage
Property Type
House
Depth
560.7 feet
Frontage
255.8 feet
Title
Freehold
Exterior Finish
Vinyl siding
Heating Type
Forced air, Propane
Cooling
Central air conditioning
Basement Details
Finished, Walk-up, ,
Features
Irregular lot size
Agent details
Primary Agent
KELLY DARBYSHIRE
Primary Broker
Royal LePage First Contact Realty Brokerage
Listing details
Days on REW
5 Days
MLS® Number
X13695956
Source
Canadian Real Estate Association

Is this your listing? Help it to stand out.

Mortgage Calculator

Estimated Payments
Purchase Price
Mortgage Total
Down Payment
Amortization
25 Years
Interest Rate
3.99%

Connect with our mortgage partner

REW Money

REW Money

REW Money

Connect with a mortgage expert

The displayed rates are provided as guidance only, are not guaranteed, or are to be considered an approval of credit. Approval will be based solely on your personal situation. You are encouraged to speak with a Mortgage Professional for the most accurate information and to determine your eligibility.

Property Insights

Monck Public School
  • Public
  • JK - 8
Monsignor Michael O'Leary School
  • Catholic
  • JK - 8
Bracebridge Public School
  • Public
  • JK - 8
Muskoka Falls Public School
  • Public
  • JK - 8
St Dominic Catholic Secondary School
  • Catholic
  • 9 - 12
School catchments and distances are intended to be used as reference only. To verify enrolment eligibility for a property, contact the school directly.Report Incorrect Info
Listing data is subject to copyright, disclaimer, and additional requirements from the data provider. See our Terms of Use for terms applicable to this listing. Listing data was last updated on 2026-08-24.
We use cookies and other technologies for functionality, security, and to provide you with a personalized experience on our online services. By continuing to use our online services, you agree to our Privacy Policy and Terms of Use. For information on how to adjust your privacy settings, visit our Cookie Policy.
Dismiss

