For Sale: 428 2nd Street E, Cornwall, ON - REW
Boost your listing
Listing featured. Your listing will be featured on REW.
View featured placement
$1,600,000
0 bd • 2 ba • 1 sf • Land/Lot

428 2nd Street ECornwall, ON, K6H 1Z3

  • 0 Bed
  • 2 Bath
  • 1 Sqft
  • Land/Lot

About this home

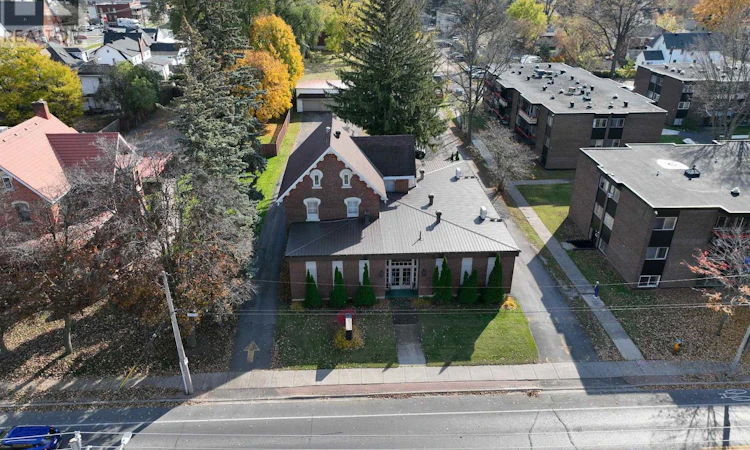
1.214 ACRES | 2 PINS | 2 STREET FRONTAGES | CENTRAL CORNWALL A two-parcel redevelopment assembly of approximately 1.214 acres at 428 Second Street East and 429 First Street East, offered together as one acquisition. The site has frontage on both Second Street East and First Street East. That dual frontage delivers access, depth and flexibility that is difficult to achieve with a single infill parcel. 428 Second Street East includes the existing former funeral home structure and is zoned SPU20. The adjoining 429 First Street East parcel is zoned RES30. RES30 permits a range of residential forms, including apartments, triplexes, quadruplexes and rowhouses. The SPU20 zoning broadens the site's potential to include offices, medical facilities, retirement homes and the existing funeral-home use, subject to municipal confirmation. The value is straightforward: scale, optionality, frontage and control. A purchaser can evaluate multi unit residential, rental housing, seniors and care, institutional use, adaptive reuse of the existing structure, or a broader redevelopment strategy. The existing building offers an immediate reuse path while the combined assembly provides the scale needed for a more comprehensive concept. Both PINs convey together. Buyer to complete independent due diligence on permitted uses, density, height, parking, access, servicing, environmental matters, HST, site plan requirements, zoning amendments, parcel consolidation and all municipal approvals. No density, redevelopment approval or future use is represented or guaranteed. (id:63626)
Listed by: Nicolas Sigounis, Salesperson, EXIT REALTY MATRIX

Home facts and features

Price details
List Price
Gross Taxes for 2025
$14,064
Home facts
Bedrooms
0
Full Bathrooms
2
Property Type
Land/Lot
Lot Size
88 ft x 0 ft (1 ft²)
Depth
Frontage
88.3 feet
Cooling
Fully air conditioned
Agent details
Primary Agent
Nicolas Sigounis
Primary Broker
EXIT REALTY MATRIX
Listing details
Days on REW
1 Day
MLS® Number
X14131112
Source
Canadian Real Estate Association
Board
Ottawa Real Estate Board
Is this your listing? Help it to stand out.

Mortgage Calculator

provided by REW Digital Ltd
Estimated Payments
Purchase Price
Mortgage Total
Down Payment
Amortization
25 Years
Interest Rate
3.99%

Connect with our mortgage partner

Frank Mortgage

Frank Mortgage

Canada's No Fee Mortgage Marketplace

Online mortgage broker offering quick and simple access to Canada's top lenders – compare rates and complete your mortgage in a secure online environment

Connect with a mortgage expert

The displayed rates are provided as guidance only, are not guaranteed, or are to be considered an approval of credit. Approval will be based solely on your personal situation. You are encouraged to speak with a Mortgage Professional for the most accurate information and to determine your eligibility.

Property Insights

Central Public School
  • Public
  • JK - 6
Citadelle School
  • Catholic
  • 7 - 12
Immaculate Conception School
  • Catholic
  • JK - 6
Cornwall Collegiate
  • Public
  • 7 - 12
St Columban's Catholic Elementary School
  • Catholic
  • JK - 8
St. Matthew School
  • Catholic
  • 9 - 12
ÉEP L'Héritage
  • Public
  • 7 - 8
Bridgewood Public School
  • Public
  • JK - 6
St Lawrence School
  • Public
  • 7 - 12
É Élém C Marie-Tanguay
  • Catholic
  • JK - 6
School catchments and distances are intended to be used as reference only. To verify enrolment eligibility for a property, contact the school directly.Report Incorrect Info
Listing data is subject to copyright, disclaimer, and additional requirements from the data provider. See our Terms of Use for terms applicable to this listing. Listing data was last updated on 2026-10-30.
We use cookies and other technologies for functionality, security, and to provide you with a personalized experience on our online services. By continuing to use our online services, you agree to our Privacy Policy and Terms of Use. For information on how to adjust your privacy settings, visit our Cookie Policy.
Dismiss