For Sale: 4271 Fallis Road, Scugog, ON - REW
Boost your listing
Listing featured. Your listing will be featured on REW.
View featured placement
$1,775,000
3 bd 3 ba 2000 - 2500 sf House

4271 Fallis RoadScugog, ON, L0B 1L0

Rural Scugog
  • 3 Bed
  • 3 Bath
  • 2000 - 2500 Sqft
  • House

About this home

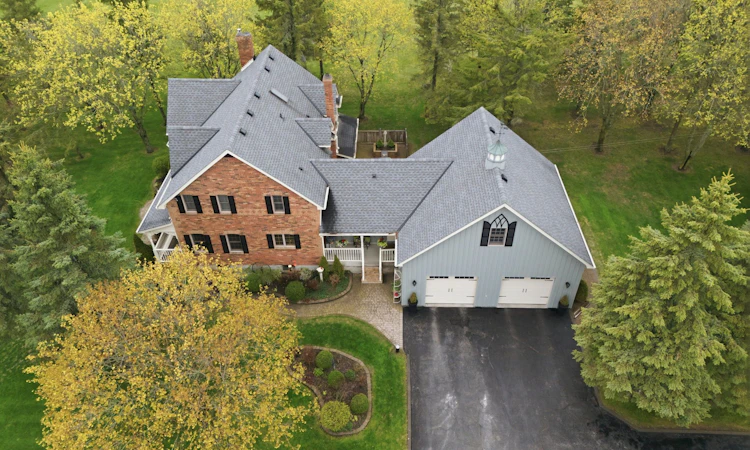
NEW PRICE - 20 minutes to 407- straight south on Regional Rd 57; An immaculate example of rural living yet close to the city! +/-11.5 acre property with 3 outbuildings and a warm & welcoming +/- 2,450 square foot, circa 1996, 3 bedroom farmhouse. This home exudes the charm of a classic farmhouse and sits proudly on the land. A spacious eat-in kitchen w/breakfast bar and island allows for plenty of prep and entertaining space while the separate dining room with its crown molding offers the more traditional dining space for those special occasions. Off the eat-in kitchen is a beautiful conservatory with hardwood floors and multiple windows for glorious views over the property. An inviting family room is highlighted with ceiling beams and a cozy pellet stove. The large main floor laundry has great cabinet space and a stainless steel sink. The second level of this home is complete with 3 bedrooms including the Primary with its walk-in closet and 3pc ensuite. There is also access to a bonus room space situated above the garage- great space for teenage retreat, sport den, children's playroom and more. The lower level is partially finished with a workshop and access to the insulated double car garage . The outbuildings will not disappoint. There is a custom 30'x40' bank barn w/water, hydro, screen windows & dutch doors, a 40' x 60' barn w/hydro; a 3 bay carriage house; and a 8' x 10' she-shed with hydro & on block foundation. The property has well maintained fence lines , cedar bush and two ponds. This is an exceptional home to live and play , offering plenty of privacy and great space for multiple use. Additional Information: Leaf guards on gutters; Generlink connection; Trex board deck on back porch; Nest security system; roof shingles +/- 2019; cold water tank +/- 2019; hot water tank +/- 2024; oil tank installed +/- 2018; house circa 1996; barn 2000; barn 2007; detached garage 2013; she-shed 1998. Beautiful mature perennial gardens.
Listed by: Brett Puckrin, Salesperson, Re/Max All-Stars Realty Inc.

Home facts and features

Price details
List Price
Gross Taxes for 2025
$7,521
Home facts
Bedrooms
3
Full Bathrooms
3
Parking Spaces
12
Parking Details
Private
Property Type
House
Lot Size
240 ft x 2100 ft (11.58 acres)
Depth
2100.61
Frontage
240.07
Exterior Finish
Brick
Heating Type
Forced Air, Oil
Cooling
Central Air
Basement Details
Partially Finished
Features
Greenbelt/Conservation, Hospital, Landscape Lighting, Landscaped, Porch, Privacy, Private Pond, Rolling, School Bus Route, Security System, Wooded/Treed, Year Round Living
Community
Agent details
Primary Agent
Brett Puckrin
Primary Broker
Re/Max All-Stars Realty Inc.
Listing details
Days on REW
65 Days
Property Views
14
MLS® Number
E13133616
Source
Toronto Real Estate Board
Is this your listing? Help it to stand out.

Mortgage Calculator

Estimated Payments
Purchase Price
Mortgage Total
Down Payment
Amortization
25 Years
Interest Rate
3.99%

Connect with our mortgage partner

REW Money

REW Money

REW Money

Connect with a mortgage expert

The displayed rates are provided as guidance only, are not guaranteed, or are to be considered an approval of credit. Approval will be based solely on your personal situation. You are encouraged to speak with a Mortgage Professional for the most accurate information and to determine your eligibility.

Property Insights

Cartwright Central Public School
  • Public
  • JK - 8
School catchments and distances are intended to be used as reference only. To verify enrolment eligibility for a property, contact the school directly.Report Incorrect Info
Listing data is subject to copyright, disclaimer, and additional requirements from the data provider. See our Terms of Use for terms applicable to this listing. Listing data was last updated on 2026-07-18.

