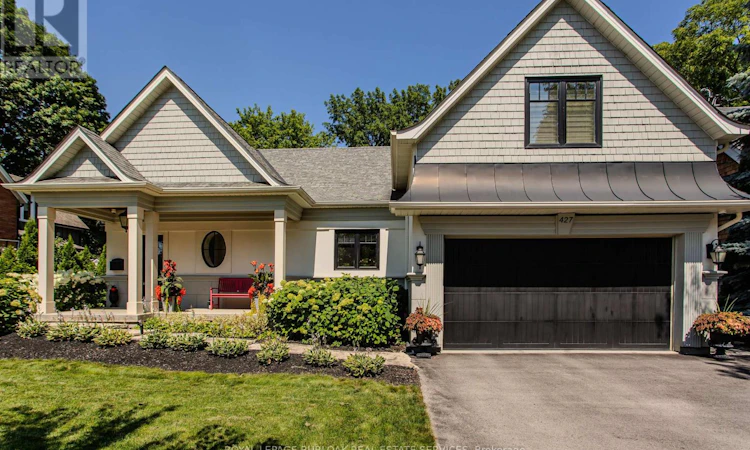
For Sale: 427 Smith Avenue, Burlington, ON - REW
Boost your listing
Listing featured. Your listing will be featured on REW.
View featured placement
$1,929,000
4 bd 4 ba 2000 - 2499 sf House
427 Smith Avenue
Street ViewDirections

427 Smith AvenueBurlington, ON, L7R 2T9

Brant
  • 4 Bed
  • 4 Bath
  • 2000 - 2499 Sqft
  • House

About this home

Welcome to one of the most sought-after streets in Burlington-prestigious Smith Ave! Just a short walk to the vibrant downtown core and only steps from the lake, this exceptional home offers an unbeatable lifestyle on an incredible 65' x 181' private lot. Designed for both everyday living and entertaining, the open-concept main floor features a stunning kitchen with a massive centre island, granite countertops, tile backsplash, stainless steel appliances, a breakfast bar and a walk-in pantry. The sunken living room showcases gleaming hardwood floors and a stone fireplace, while the dining area opens to an expansive covered porch overlooking your backyard oasis with stone patio, irrigation, perennial gardens and storage shed. Enjoy your morning cup of coffee or your evening glass of wine while relaxing on the huge 500+ sqft covered porch, taking in the sights of the park-like, meticulously maintained backyard setting with a canopy of mature trees providing an abundance of privacy. A bright main-floor office with elegant panelling completes the spacious main floor. Leading you upstairs, the elegant hardwood stairs are brightly lit by the overhead skylight flooding the home with natural light. The grand primary suite offers dual walk-in closets and a luxurious spa-inspired ensuite with a deep soaker tub, glass shower with rain head and a double sink vanity with marble. Two additional bedrooms each boasting hardwood floors share a nicely appointed 4-piece bath. A bonus storage area could easily become a unique play space for children; its architectural sloped ceiling adds charm. The finished basement includes a rec room, office or fourth bedroom, 3-piece bath/laundry, and plenty of storage. With 3+1 bedrooms, 3.5 bathrooms, a huge 65'X181' lot, and a double garage this turnkey gem is loaded top to bottom with designer finishes. Opportunities like this in the lakeside downtown core are rare-don't miss your chance to make this remarkable property yours! (id:63626)
Listed by: Tanya Rocca, Salesperson, Royal LePage Burloak Real Estate Services

Home facts and features

Price details
List Price
Gross Taxes for 2025
$9,696
Home facts
Bedrooms
4
Full Bathrooms
3
Partial Bathrooms
1
Parking Spaces
6
Parking Details
Inside Entry, Garage, Attached Garage
Property Type
House
Depth
181.6 feet
Frontage
65.7 feet
Title
Freehold
Exterior Finish
Wood, Stucco
Heating Type
Forced air, Natural gas
Cooling
Central air conditioning
Basement Details
Partially finished, Partial
Features
Alarm system, Fireplace(s), Smoke Detectors, Sump Pump
Appliances
Central Vacuum, Dishwasher, Dryer, Garage door opener remote(s), Microwave, Refrigerator, Stove, Washer, Water Heater, Window Coverings
Community
Agent details
Primary Agent
Tanya Rocca
Primary Broker
Royal LePage Burloak Real Estate Services
Secondary Agent
Ron Boyko
Secondary Broker
Royal LePage Burloak Real Estate Services
Listing details
Days on REW
1 Day
MLS® Number
W13646130
Source
Canadian Real Estate Association

Is this your listing? Help it to stand out.

Mortgage Calculator

Estimated Payments
Purchase Price
Mortgage Total
Down Payment
Amortization
25 Years
Interest Rate
3.99%

Connect with our mortgage partner

REW Money

REW Money

REW Money

Connect with a mortgage expert

The displayed rates are provided as guidance only, are not guaranteed, or are to be considered an approval of credit. Approval will be based solely on your personal situation. You are encouraged to speak with a Mortgage Professional for the most accurate information and to determine your eligibility.

Property Insights

Lakeshore Public School
  • Public
  • JK - 6
Blyth Academy - Burlington
  • Private
  • 6 - 12
St Johns School
  • Catholic
  • JK - 8
Central Public School
  • Public
  • JK - 6
Burlington Central School
  • Public
  • 7 - 12
Tom Thomson Public School
  • Public
  • JK - 6
St. Gregory the Great Elementary School
  • Catholic
  • JK - 8
Lumen Christi Catholic Elementary School
  • Catholic
  • JK - 8
É Élém Renaissance
  • Public
  • JK - 6
Tecumseh Public School
  • Public
  • JK - 8
School catchments and distances are intended to be used as reference only. To verify enrolment eligibility for a property, contact the school directly.Report Incorrect Info
Listing data is subject to copyright, disclaimer, and additional requirements from the data provider. See our Terms of Use for terms applicable to this listing. Listing data was last updated on 2026-08-06.
We use cookies and other technologies for functionality, security, and to provide you with a personalized experience on our online services. By continuing to use our online services, you agree to our Privacy Policy and Terms of Use. For information on how to adjust your privacy settings, visit our Cookie Policy.
Dismiss

