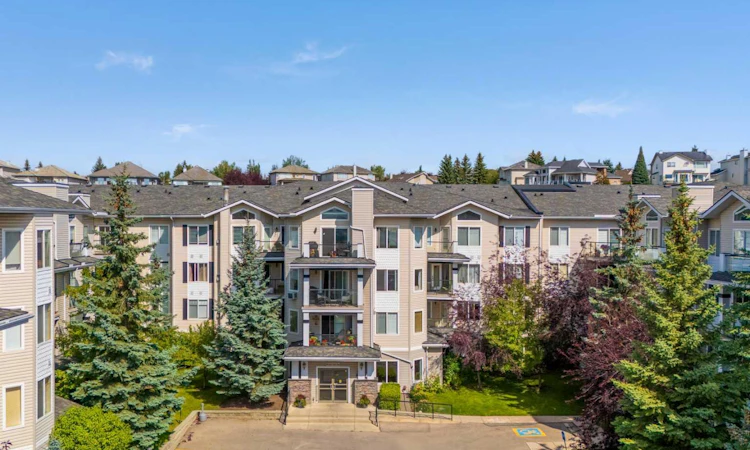
For Sale: 427-345 Rocky Vista Park NW, Calgary, AB - REW
Boost your listing
Listing featured. Your listing will be featured on REW.
View featured placement
$324,900
2 bd 2 ba 834 sf Apt/Condo

427 - 345 Rocky Vista Park NWCalgary, AB, T3G 5K6

Rocky Ridge
  • 2 Bed
  • 2 Bath
  • 834 Sqft
  • Apt/Condo

About this home

Welcome to this bright and inviting top-floor home in the sought-after Pavilions of Rocky Ridge. Vaulted ceilings soaring over 10 feet and expansive windows create an airy feel, while the east-facing exposure offers beautiful natural light and impressive views across the surrounding green space and Calgary skyline. The spacious living room is centred around a stone-surround gas fireplace and opens onto a private balcony through a Phantom screen door. One of the standout features is the exceptionally large storage room located directly off the balcony—perfect for seasonal items, sporting equipment, and more. The functional kitchen offers plenty of white cabinetry, a tile backsplash, and stainless steel appliances, with an open design that keeps the kitchen connected to the main living and dining areas. New blinds throughout provide an additional recent update. The well-planned 2-bedroom, 2-bathroom layout places the bedrooms on opposite sides of the main living space for added privacy. The primary retreat features a walk-in closet and private 3-piece ensuite, while the second bedroom is conveniently located near the additional full bathroom. Enjoy the convenience of in-suite laundry, titled underground parking, and bicycle storage. Ownership also provides access to the Rocky Ridge Lake Club, with amenities including an exercise room, games room, movie room, sauna, tennis courts, and volleyball court. Ideally situated near the LRT, shopping, walking and biking pathways, and with quick access to Stoney Trail, this top-floor condo combines a spacious floor plan, excellent storage, great amenities, and a fantastic Rocky Ridge location.
Listed by: Neil Lauzon, eXp Realty of Canada

Home facts and features

Price details
List Price
Strata Maintenance Fees
$457 Monthly
Home facts
Bedrooms
2
Full Bathrooms
2
Parking Details
Titled
Property Type
Apt/Condo
Year Built
Built in 2002 (24 yrs old)
Style
Apartment-Single Level Unit
Heating Type
Baseboard,Natural Gas
Features
Balcony, Gas, In Unit, No Animal Home, No Smoking Home, Open Floorplan, Park, Schools Nearby, Sidewalks, Street Lights, Vaulted Ceiling(s), Walk-in Closet(s)
Amenities
Clubhouse, Elevator(s), Fitness Center, Party Room, Playground, Recreation Room, Secured Parking, Shopping Nearby, Storage, Visitor Parking
Appliances
Dishwasher, Freezer, Microwave Hood Fan, Refrigerator, Stove, Washer/dryer Stacked, Window Coverings
Community
Agent details
Primary Agent
Primary Broker
eXp Realty of Canada
Listing details
Days on REW
1 Day
MLS® Number
A2340027
Source
Pillar 9
Board
Calgary Real Estate Board
Is this your listing? Help it to stand out.

Mortgage Calculator

Estimated Payments
Purchase Price
Mortgage Total
Down Payment
Amortization
25 Years
Interest Rate
3.99%

Connect with our mortgage partner

Gurkirat Athwal

Gurkirat Athwal

CIBC Mortgage

Mortgages, made clear. Bank-trained underwriting meets real estate expertise — for buyers, owners, and investors alike.

Connect with a mortgage expert

The displayed rates are provided as guidance only, are not guaranteed, or are to be considered an approval of credit. Approval will be based solely on your personal situation. You are encouraged to speak with a Mortgage Professional for the most accurate information and to determine your eligibility.

Property Insights

Royal Oak School
  • n/a
  • -
  • In Catchment
Eric Harvie School
  • n/a
  • -
  • In Catchment
William D. Pratt School
  • n/a
  • -
  • In Catchment
Twelve Mile Coulee School
  • n/a
  • -
  • In Catchment
Arbour Lake Middle School
  • n/a
  • -
  • In Catchment
St. Basil Elementary/Junior High School
  • n/a
  • -
  • In Catchment
St. Ambrose School
  • n/a
  • -
  • In Catchment
Monsignor E. L. Doyle Elementary School
  • n/a
  • -
  • In Catchment
Tuscany School
  • n/a
  • -
  • In Catchment
Scenic Acres School
  • n/a
  • -
  • In Catchment
School catchments and distances are intended to be used as reference only. To verify enrolment eligibility for a property, contact the school directly.Report Incorrect Info
Listing data is subject to copyright, disclaimer, and additional requirements from the data provider. See our Terms of Use for terms applicable to this listing. Listing data was last updated on 2026-08-26.
We use cookies and other technologies for functionality, security, and to provide you with a personalized experience on our online services. By continuing to use our online services, you agree to our Privacy Policy and Terms of Use. For information on how to adjust your privacy settings, visit our Cookie Policy.
Dismiss

