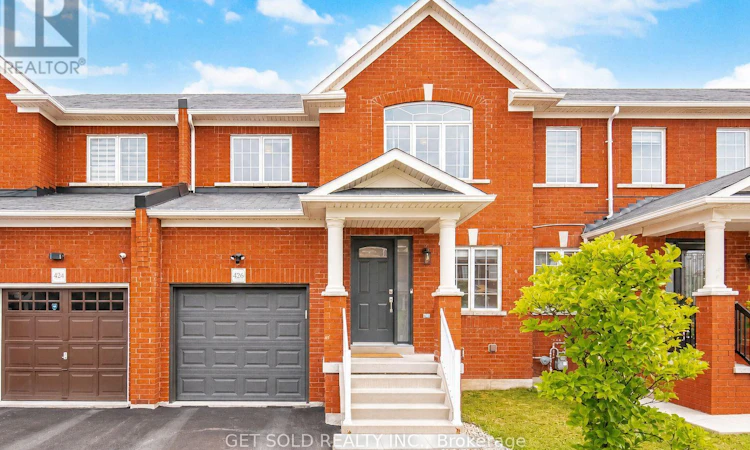
For Sale: 426 Geddes Landing, Milton, ON - REW
Boost your listing
Listing featured. Your listing will be featured on REW.
View featured placement
$874,900
4 bd 4 ba 1500 - 1999 sf Townhouse

426 Geddes LandingMilton, ON, L9T 7X3

Scott
  • 4 Bed
  • 4 Bath
  • 1500 - 1999 Sqft
  • Townhouse

About this home

Look No Further! This Beautiful Move-In Ready Home Has Been Tastefully Updated From Top To Bottom And Is Located In A Great Family-Friendly Neighbourhood. Enjoy Pease Of Mind With Numberous Recent Updated Including Engineered Hardwood Flooring On The Main Floor (2019), Laminate Flooring Upstairs (2019), Fresh Paint Throughout, Pot Lights (2026), A New Furnance (2026), Owned Hot Water Tank (2026), Roof Inspection (2024), A/C Inspection (2026), Security Cameras (2026), Electrical Panel Inspection (2024), EV Charger (2024), New Fridge (2025), New Front Door (2025), New Back Door (2025), And New Garage Door (2025). The Finished Basement (2025) Provides Additional Living Space Perfect For a Recreation Room, Home Office, Gym, Or Playroom. The Home Also Features Inside Entry To The Garage For Everyday Convenience. Step Outside To A Private Backyard With No Rear Neighbours, Offering Exceptional Privacy For Relaxing Or Entertaining. Ideally Located Close To Excellent Schools, Parks, Walking Trails Along the Escarpment, Shopping, Transit, And All Amenities, This Home Combines Comfort, Style, And An Outstanding Location. A Rare Opportunity To Own A Beautifully Updated Home With Major Mechanical And Cosmetic Improvements Already Completed-Simply Move In And Enjoy! (id:63626)
Listed by: SERGIO BROTTO, Broker, GET SOLD REALTY INC.

Home facts and features

Price details
List Price
Gross Taxes for 2025
$4,101
Home facts
Bedrooms
4
Full Bathrooms
3
Partial Bathrooms
1
Parking Spaces
2
Parking Details
Garage
Property Type
Townhouse
Title
Freehold
Exterior Finish
Brick
Heating Type
Forced air, Natural gas
Cooling
Central air conditioning
Basement Details
Finished,
Appliances
Blinds, Dishwasher, Dryer, Garage door opener, Microwave, Refrigerator, Stove, Washer, Water Heater, Window Coverings
Community
Agent details
Primary Agent
Primary Broker
GET SOLD REALTY INC.
Listing details
Days on REW
1 Day
MLS® Number
W13624420
Source
Canadian Real Estate Association

Is this your listing? Help it to stand out.

Mortgage Calculator

Estimated Payments
Purchase Price
Mortgage Total
Down Payment
Amortization
25 Years
Interest Rate
3.99%

Connect with our mortgage partner

REW Money

REW Money

REW Money

Connect with a mortgage expert

The displayed rates are provided as guidance only, are not guaranteed, or are to be considered an approval of credit. Approval will be based solely on your personal situation. You are encouraged to speak with a Mortgage Professional for the most accurate information and to determine your eligibility.

Property Insights

P. L. Robertson Public School
  • Public
  • JK - 8
Queen of Heaven Elementary Catholic School
  • Catholic
  • JK - 8
Escarpment View Public School
  • Public
  • JK - 8
Jean Vanier Catholic Secondary School
  • Catholic
  • 9 - 12
St. Benedict Elementary Catholic School
  • Catholic
  • JK - 8
Anne J. MacArthur Public School
  • Public
  • JK - 8
Our Lady of Victory School
  • Catholic
  • JK - 8
J M Denyes Public School
  • Public
  • JK - 5
Milton District High School
  • Public
  • 9 - 12
Boyne Public School
  • Public
  • JK - 8
School catchments and distances are intended to be used as reference only. To verify enrolment eligibility for a property, contact the school directly.Report Incorrect Info
Listing data is subject to copyright, disclaimer, and additional requirements from the data provider. See our Terms of Use for terms applicable to this listing. Listing data was last updated on 2026-07-31.
We use cookies and other technologies for functionality, security, and to provide you with a personalized experience on our online services. By continuing to use our online services, you agree to our Privacy Policy and Terms of Use. For information on how to adjust your privacy settings, visit our Cookie Policy.
Dismiss

