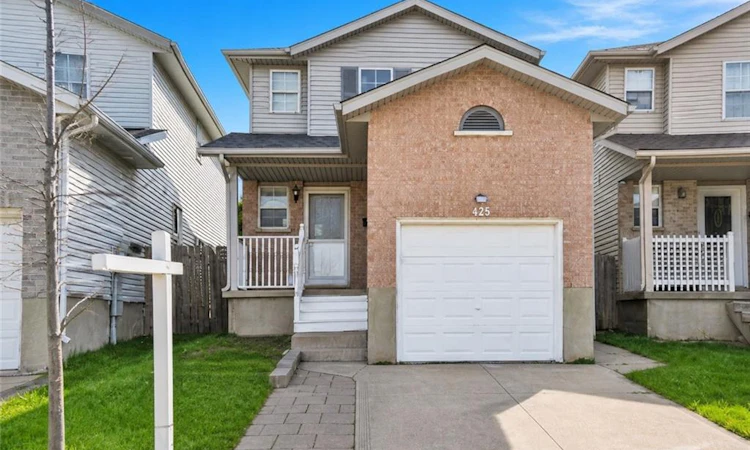
For Sale: 425 Erinbrook Drive, Kitchener, ON - REW
Boost your listing
Listing featured. Your listing will be featured on REW.
View featured placement
$720,000
4 bd 3 ba 1282 sf House

425 Erinbrook DriveKitchener, ON, N2E 3S4

  • 4 Bed
  • 3 Bath
  • 1282 Sqft
  • House

About this home

Welcome to 425 Erinbrook Drive, a beautifully maintained detached 2-storey home in the highly desirable Erinbrook/Country Hillsneighbourhood, offering a perfect blend of comfort, style, and outdoor living. This move-in ready family home features a bright open-conceptmain floor with laminate flooring, pot lights (installed 2024), spacious principal rooms, and a well-appointed kitchen complete with modernfinishes, ample cabinetry, and a functional layout ideal for everyday living and entertaining. Upstairs offers generous bedrooms including aspacious primary retreat and well-sized family bedrooms, ideal for growing families, first-time buyers, or investors alike. Pride of ownership isevident throughout with tasteful décor and thoughtful care. Step outside and enjoy the incredible private backyard oasis featuring a custommulti-level deck, pergola lounge, and built-in entertaining areas. This beautifully designed outdoor space is perfect for summer gatherings, quietevenings, and creating lasting family memories, truly a standout feature at this price point. Located in a sought-after, family-friendly communityclose to top-rated schools, parks, playgrounds, walking trails, and recreation. Enjoy proximity to shopping plazas, grocery stores, restaurants, CFFairview Park Mall, public transit, and Conestoga College, with quick access to Highway 8 and Highway 401 for easy commuting. Recent Updates& Inclusions: Pot lights (kitchen & hall) – 2024 Dishwasher – 2024 Washer & Dryer – 2025 Microwave – 2026 Air Conditioner & Furnace – 2012Rental Items: Water Heater – installed 2024 (rental) Water Softener – installed 2021 (rental) This exceptional home offers the complete packageof location, lifestyle, and value in one of Kitchener’s most convenient neighbourhoods. Opportunities like this don’t come often. Move in andenjoy everything 425 Erinbrook Drive has to offer!
Listed by: Sam Isaac, Re/Max EXCELLENCE REAL ESTATE BROKERAGE

Home facts and features

Price details
List Price
Gross Taxes for 2026
$3,867
Home facts
Bedrooms
4
Full Bathrooms
2
Partial Bathrooms
1
Parking Spaces
2
Parking Details
Attached Garage, Asphalt
Property Type
House
Lot Size
24 ft x 99 ft (2460 ft²)
Depth
99.57
Frontage
24.7
Heating Type
Forced Air,Natural Gas
Cooling
Central Air
Basement Details
Full,Finished
Appliances
Dishwasher, Dryer, Microwave, Range Hood, Refrigerator, Stove, Washer
Agent details
Primary Agent
Primary Broker
Re/Max EXCELLENCE REAL ESTATE BROKERAGE
Listing details
Days on REW
3 Days
MLS® Number
40848858
Source
Information Technology Systems Ontario
Board
Cornerstone Association of REALTORS®
Is this your listing? Help it to stand out.

Mortgage Calculator

Estimated Payments
Purchase Price
Mortgage Total
Down Payment
Amortization
25 Years
Interest Rate
3.99%

Connect with our mortgage partner

REW Money

REW Money

REW Money

Connect with a mortgage expert

The displayed rates are provided as guidance only, are not guaranteed, or are to be considered an approval of credit. Approval will be based solely on your personal situation. You are encouraged to speak with a Mortgage Professional for the most accurate information and to determine your eligibility.

Property Insights

Glencairn Public School
  • Public
  • JK - 6
Williamsburg Public School
  • Public
  • JK - 6
Blessed Sacrament Catholic Elementary School
  • Catholic
  • JK - 8
Laurentian Public School
  • Public
  • 7 - 8
ÉÉC Cardinal-Léger
  • Catholic
  • JK - 6
Trillium Public School
  • Public
  • JK - 6
Monsignor Haller Catholic Elementary School
  • Catholic
  • JK - 8
John Sweeney Catholic Elementary School
  • Catholic
  • JK - 8
W.T. Townshend Public School
  • Public
  • JK - 6
Alpine Public School
  • Public
  • JK - 6
School catchments and distances are intended to be used as reference only. To verify enrolment eligibility for a property, contact the school directly.Report Incorrect Info
Listing data is subject to copyright, disclaimer, and additional requirements from the data provider. See our Terms of Use for terms applicable to this listing. Listing data was last updated on 2026-07-18.

