For Sale: 424 Alexander Street, Gravenhurst, ON - REW
Boost your listing
Listing featured. Your listing will be featured on REW.
View featured placement
$999,900
4 bd 3 ba 1500 - 1999 sf House
424 Alexander Street
Street ViewDirections

424 Alexander StreetGravenhurst, ON, P1P 1A3

  • 4 Bed
  • 3 Bath
  • 1500 - 1999 Sqft
  • House

About this home

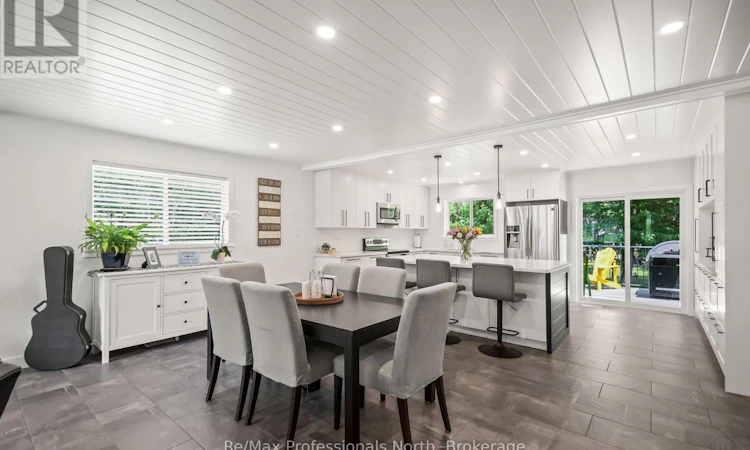
Welcome to this beautifully renovated 1,500 sq. ft. bungalow with a fully finished basement, ideally situated on a quiet street in one of Gravenhurst's most desirable neighbourhoods. Offering 3+1 bedrooms, 3 bathrooms, and a thoughtfully designed layout, this exceptional home sits on a spacious 78' x 155' pie-shaped lot and has been meticulously maintained throughout. The bright open-concept main floor is designed for both everyday living and entertaining, seamlessly connecting the living room, dining area, and stunning custom kitchen (2019). Featuring stainless steel appliances, stone countertops, ample cabinetry, and a large island, the kitchen is truly the heart of the home. A walkout from the dining area leads to a spacious deck overlooking the peaceful forested backyard. The primary suite offers a large closet and a spa-inspired 3-piece ensuite, while two additional bedrooms and a beautifully renovated 4-piece bathroom complete the main level. Custom farmhouse-inspired finishes, including wood ceilings, accent walls, updated flooring, stylish lighting, and extensive interior and exterior painting (2026), create warmth and character throughout. The full-size finished lower level provides exceptional additional living space with a spacious family room featuring a built-in fireplace and custom dry bar (2026), a fourth bedroom, renovated 3-piece bathroom (2026), a den - ideal for a home office or gym, abundant storage, and excellent in-law or multigenerational living potential. Recent upgrades include a Kohler standby generator (2025) with a 10-year warranty, roof, eavestroughs and blown-in attic insulation (2019), deck (2017), storage shed (2024), and granite walkway (2026). Main-floor laundry hookups are conveniently located adjacent to the attached two-car garage. Located within walking distance to Beechgrove school, nature trails and close to Muskoka Beach, this move-in-ready home offers the perfect combination of comfort, style, and convenience. (id:63626)
Listed by: JEFF KNAPP, Salesperson, Re/Max Professionals North

Home facts and features

Price details
List Price
Gross Taxes for 2026
$4,342
Home facts
Bedrooms
4
Full Bathrooms
3
Parking Spaces
6
Parking Details
Attached Garage, Garage
Property Type
House
Depth
155 feet
Frontage
78.8 feet
Title
Freehold
Style
Bungalow
Exterior Finish
Vinyl siding, Shingles
Heating Type
Forced air, Natural gas
Cooling
Central air conditioning
Basement Details
Finished, Full
Features
Fireplace(s), Level, Sump Pump, Wooded area
Appliances
Dishwasher, Dryer, Garage door opener remote(s), Refrigerator, Stove, Washer, Water Heater, Water meter, Window Coverings
Agent details
Primary Agent
JEFF KNAPP
Primary Broker
Re/Max Professionals North
Listing details
Days on REW
18 Days
MLS® Number
X13548152
Source
Canadian Real Estate Association

Is this your listing? Help it to stand out.

Mortgage Calculator

Estimated Payments
Purchase Price
Mortgage Total
Down Payment
Amortization
25 Years
Interest Rate
3.99%

Connect with our mortgage partner

REW Money

REW Money

REW Money

Connect with a mortgage expert

The displayed rates are provided as guidance only, are not guaranteed, or are to be considered an approval of credit. Approval will be based solely on your personal situation. You are encouraged to speak with a Mortgage Professional for the most accurate information and to determine your eligibility.

Property Insights

Muskoka Beechgrove Public School
  • Public
  • JK - 8
Gravenhurst Public School
  • Public
  • JK - 8
Gravenhurst High School
  • Public
  • 9 - 12
School catchments and distances are intended to be used as reference only. To verify enrolment eligibility for a property, contact the school directly.Report Incorrect Info
Listing data is subject to copyright, disclaimer, and additional requirements from the data provider. See our Terms of Use for terms applicable to this listing. Listing data was last updated on 2026-07-27.

