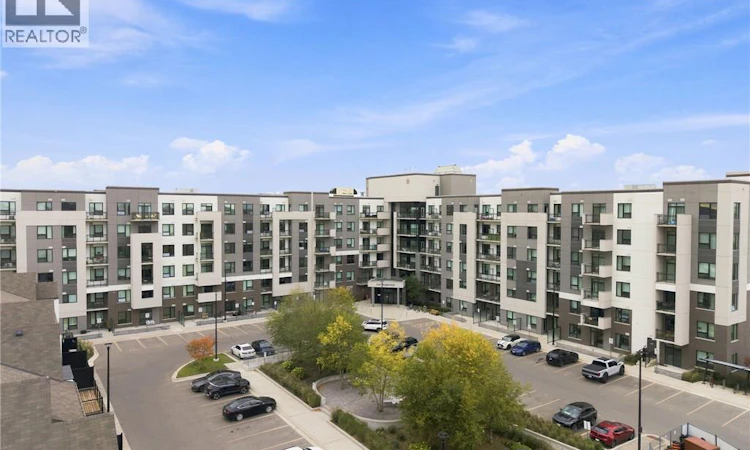
For Sale: 424-1105 Leger Way, Milton, ON - REW
Boost your listing
Listing featured. Your listing will be featured on REW.
View featured placement
$440,000
1 + 1 bd • 1 ba • 597 sf • Apt/Condo

1105 Leger Way Unit# 424Milton, ON, L9E 1K7

Ford
  • 1 + 1 Bed
  • 1 Bath
  • 597 Sqft
  • Apt/Condo

About this home

Your search for the perfect Milton condo stops here! Located in Hawthorne South Village, a master-planned community by Mattamy Homes, Unit 424 puts everything you need just a few skips away. This awesome Clarke model is bright and inviting, with 9' ceilings throughout and a calming colour palette. The functional layout offers one bedroom plus a spacious, versatile den that can easily adapt to your needs. Think home office, yoga space, nursery or guest bed. Get creative in the kitchen with generous prep space, quartz countertops and a practical island offering both storage and seating for four. Step outside for some fresh air and enjoy unobstructed east-facing ravine views from the private balcony. In-suite laundry, one underground parking space and a conveniently located 4th-floor locker complete the package. Hosting a crowd? The building's spacious party room is available for those occasions when your own suite just won't cut it. The location couldn't be more convenient, with shopping, banking, schools and trails all at your doorstep. You're also just minutes from Milton District Hospital, Milton Sports Centre, Kelso Conservation Area, Glen Eden Ski Area, numerous golf clubs, Milton GO and Highways 401 and 407. This is everything you need at a comfortable price point. Come and experience life on Leger Way! (id:63626)
Listed by: Gina Alviano, Salesperson, RE/MAX Escarpment Realty Inc.

Home facts and features

Price details
List Price
Gross Taxes for 2026
$2,068
Strata Maintenance Fees
$369 Monthly
Home facts
Bedrooms
1 + 1
Full Bathrooms
1
Parking Spaces
1
Parking Details
Visitor Parking, Underground
Property Type
Apt/Condo
Year Built
Built in 2019 (7 yrs old)
Title
Condo/Strata
Style
Other
Exterior Finish
Steel, Concrete, Stucco, Brick Veneer
Heating Type
Forced air
Cooling
Central air conditioning
Features
Automatic Garage Door Opener, Balcony
Amenities
Party Room
Appliances
Dishwasher, Dryer, Garage door opener, Hood Fan, Microwave Built-in, Refrigerator, Stove, Washer, Window Coverings
Community
Agent details
Primary Agent
Gina Alviano
Primary Broker
RE/MAX Escarpment Realty Inc.
Secondary Agent
Stacey Winn
Secondary Broker
RE/MAX Escarpment Realty Inc.
Listing details
Days on REW
1 Day
MLS® Number
40873663
Source
Canadian Real Estate Association
Is this your listing? Help it to stand out.

Mortgage Calculator

provided by REW Digital Ltd
Estimated Payments
Purchase Price
Mortgage Total
Down Payment
Amortization
25 Years
Interest Rate
3.99%

Connect with our mortgage partner

Frank Mortgage

Frank Mortgage

Canada's No Fee Mortgage Marketplace

Online mortgage broker offering quick and simple access to Canada's top lenders – compare rates and complete your mortgage in a secure online environment

Connect with a mortgage expert

The displayed rates are provided as guidance only, are not guaranteed, or are to be considered an approval of credit. Approval will be based solely on your personal situation. You are encouraged to speak with a Mortgage Professional for the most accurate information and to determine your eligibility.

Property Insights

Boyne Public School
  • Public
  • JK - 8
Jean Vanier Catholic Secondary School
  • Catholic
  • 9 - 12
St. Benedict Elementary Catholic School
  • Catholic
  • JK - 8
Anne J. MacArthur Public School
  • Public
  • JK - 8
Our Lady of Victory School
  • Catholic
  • JK - 8
Our Lady of Fatima Catholic School
  • Catholic
  • JK - 8
Our Lady of Fatima Catholic Elementary School
  • Catholic
  • JK - 8
Tiger Jeet Singh Public School
  • Public
  • JK - 8
P. L. Robertson Public School
  • Public
  • JK - 8
Escarpment View Public School
  • Public
  • JK - 8
School catchments and distances are intended to be used as reference only. To verify enrolment eligibility for a property, contact the school directly.Report Incorrect Info
Listing data is subject to copyright, disclaimer, and additional requirements from the data provider. See our Terms of Use for terms applicable to this listing. Listing data was last updated on 2026-10-23.
We use cookies and other technologies for functionality, security, and to provide you with a personalized experience on our online services. By continuing to use our online services, you agree to our Privacy Policy and Terms of Use. For information on how to adjust your privacy settings, visit our Cookie Policy.
Dismiss