For Sale: 4239 42 Avenue, Red Deer, AB - REW
Boost your listing
Listing featured. Your listing will be featured on REW.
View featured placement
$499,900
3 bd • 2 ba • 1411 sf • House

4239 42nd AvenueRed Deer, AB, T4N 2Z8

  • 3 Bed
  • 2 Bath
  • 1411 Sqft
  • House

About this home

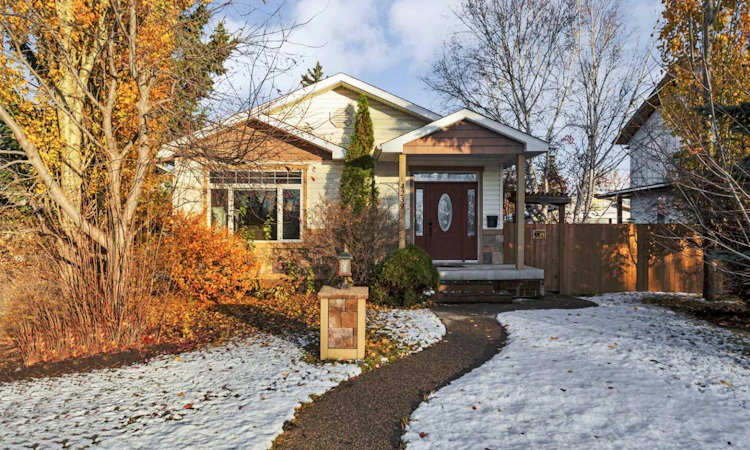
Fabulous Grandview location - close to parks, trails, schools, shopping and downtown!! This charming bungalow was COMPLETELY RENOVATED and expanded in 2010, including a 500sq ft addition with infloor heat in the basement, plumbing, wring and insulation were redone, there are vinyl windows throughout, and exterior siding was replaced!! Step into the bright foyer and the large front living room with coffered ceilings, built in cabinetry and a feature fireplace will immediately make you feel at home! The large front windows let in natural light, there is a main floor office plus hardwood flooring. An open concept design connects the living room to the kitchen and large dining area - perfect for friends and family to gather. The kitchen includes a gas stove, quality raised panel cabinetry and tile backsplash. Two bedrooms and a tiled full bath complete the main level including the main bedroom with walk-in closet. The basement features laundry and storage as well as a family room with built-in cabinetry and infloor heat, plus a 3rd bedroom! The yard is ready to enjoy with a side patio and pergola, oversized heated DOUBLE GARAGE with 220 wiring, storage shed and newer fencing!! This should be on your list to check if character and charm with modern upgrades are what you're looking for!
Listed by: Tim Maley, RE/MAX real estate central alberta

Home facts and features

Price details
List Price
Home facts
Bedrooms
3
Full Bathrooms
2
Parking Spaces
2
Property Type
House
Lot Size
7020 ft²
Frontage
52.17 sqft
Year Built
Built in 1933 (93 yrs old)
Style
Bungalow
Exterior Finish
Concrete, Vinyl Siding, Wood Frame
Heating Type
In Floor, Natural Gas, Forced Air, Fireplace(s)
Basement Details
Full
Features
Bookcases, Built-in Features, Ceiling Fan(s), Deck, French Door, Front Porch, In Basement, Laundry Room, Open Floorplan, Park, Recessed Lighting, Schools Nearby, See Remarks, Shopping Nearby, Sink, Storage, Vinyl Windows, Walk-in Closet(s), Walking/bike Paths, Wet Bar
Appliances
Dishwasher, Dryer, Garage Control(s), Microwave, Refrigerator, Stove, Washer
Agent details
Primary Agent
Primary Broker
RE/MAX real estate central alberta
Listing details
Days on REW
1 Day
MLS® Number
A2354666
Source
Pillar 9
Board
Central Alberta REALTORS® Association
Is this your listing? Help it to stand out.

Mortgage Calculator

provided by REW Digital Ltd
Estimated Payments
Purchase Price
Mortgage Total
Down Payment
Amortization
25 Years
Interest Rate
3.99%

Connect with our mortgage partner

Glenn Jorgensen

Glenn Jorgensen

EBS Modern Mortgage Group

No Fees, Great Rates - 15 minutes with us, could save you thousands.

Connect with a mortgage expert

The displayed rates are provided as guidance only, are not guaranteed, or are to be considered an approval of credit. Approval will be based solely on your personal situation. You are encouraged to speak with a Mortgage Professional for the most accurate information and to determine your eligibility.

Property Insights

Escuela Vista Grande
  • n/a
  • -
  • In Catchment
Eastview Middle School
  • n/a
  • -
  • In Catchment
South Side Christian School
  • n/a
  • -
  • In Catchment
Maryview School
  • n/a
  • -
  • In Catchment
St. Thomas Aquinas School
  • n/a
  • -
  • In Catchment
Joseph Welsh School
  • n/a
  • -
  • In Catchment
Annie L Gaetz School
  • n/a
  • -
  • In Catchment
Mountview School
  • n/a
  • -
  • In Catchment
St. John Paul II Catholic Outreach School
  • n/a
  • -
  • In Catchment
St. Gabriel Online School
  • n/a
  • -
  • In Catchment
School catchments and distances are intended to be used as reference only. To verify enrolment eligibility for a property, contact the school directly.Report Incorrect Info
Listing data is subject to copyright, disclaimer, and additional requirements from the data provider. See our Terms of Use for terms applicable to this listing. Listing data was last updated on 2026-10-27.
We use cookies and other technologies for functionality, security, and to provide you with a personalized experience on our online services. By continuing to use our online services, you agree to our Privacy Policy and Terms of Use. For information on how to adjust your privacy settings, visit our Cookie Policy.
Dismiss