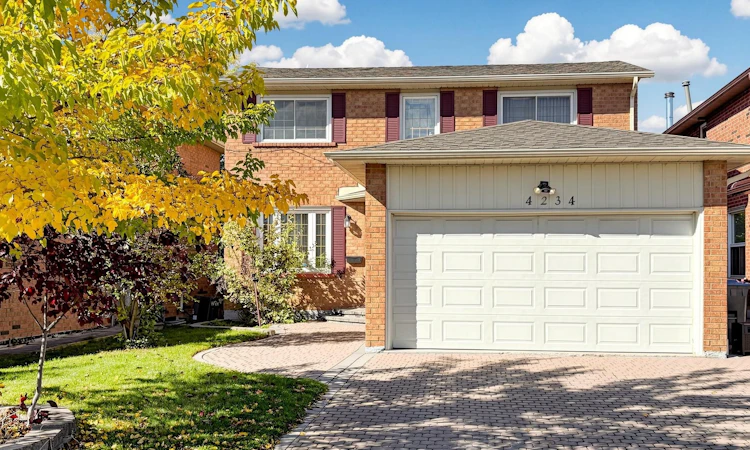
For Sale: 4234 Melia Drive, Mississauga, ON - REW
Boost your listing
Listing featured. Your listing will be featured on REW.
View featured placement
$979,000
3 + 1 bd • 4 ba • 1500 - 2000 sf • House

4234 Melia DriveMississauga, ON, L5C 4J4

Erindale
  • 3 + 1 Bed
  • 4 Bath
  • 1500 - 2000 Sqft
  • House

About this home

Proudly offered by the original owners, this immaculate, sun-filled 3-bedroom detached home is situated on a premium 40-ft lot in the popular Deer Run neighbourhood. Beautifully maintained, this home features 3 full bathrooms, a spacious primary bedroom with a 4-piece ensuite, an oversized kitchen, and a huge family room perfect for everyday living and entertaining.The impressive open-to-above, two-storey foyer creates a welcoming first impression, while the finished basement offers additional living space and a 4-piece bathroom. Enjoy the convenience of main-floor laundry with direct garage access, plus a separate side entrance.The outdoor space is equally inviting, featuring an interlock driveway and walkway, an interlock patio, and a private, fully fenced backyard-ideal for relaxing or entertaining family and friends.Enjoy an exceptional location for nature lovers and commuters alike! Just a short walk to Erindale GO Station and surrounded by beautiful parkland, including Macgrath Park, Riverwood Conservancy, and the Culham and Hilaria trail systems, offering wonderful opportunities for hiking, biking, and enjoying the outdoors.Conveniently located close to Highway 403, Credit Valley Hospital, Square One Shopping Centre, and a wide range of everyday amenities, this lovingly cared-for home offers the perfect blend of comfort, convenience, and lifestyle.A wonderful opportunity to own a beautiful family home in a highly desirable neighbourhood!
Listed by: Shams Hirji, Salesperson, RE/MAX PRIME PROPERTIES

Home facts and features

Price details
List Price
Gross Taxes for 2026
$6,100
Home facts
Bedrooms
3 + 1
Full Bathrooms
4
Parking Spaces
4
Property Type
House
Lot Size
39 ft x 131 ft (5166 ft²)
Depth
131.23
Frontage
39.37
Exterior Finish
Brick
Heating Type
Forced Air, Gas
Cooling
Central Air
Basement Details
Finished
Community
Agent details
Primary Agent
Shams Hirji
Primary Broker
RE/MAX PRIME PROPERTIES
Listing details
Days on REW
1 Day
MLS® Number
W14139228
Source
Toronto Real Estate Board
Is this your listing? Help it to stand out.

Mortgage Calculator

provided by REW Digital Ltd
Estimated Payments
Purchase Price
Mortgage Total
Down Payment
Amortization
25 Years
Interest Rate
3.99%

Connect with our mortgage partner

Frank Mortgage

Frank Mortgage

Canada's No Fee Mortgage Marketplace

Online mortgage broker offering quick and simple access to Canada's top lenders – compare rates and complete your mortgage in a secure online environment

Connect with a mortgage expert

The displayed rates are provided as guidance only, are not guaranteed, or are to be considered an approval of credit. Approval will be based solely on your personal situation. You are encouraged to speak with a Mortgage Professional for the most accurate information and to determine your eligibility.

Property Insights

St David of Wales School
  • Catholic
  • JK - 8
Toronto International Academy
  • Private
  • 10 - 12
Edenrose School
  • Public
  • JK - 8
Queenston Drive Public School
  • Public
  • JK - 8
St Bernadette Elementary School
  • Catholic
  • JK - 8
Ellengale Public School
  • Public
  • JK - 6
Mississauga Christian French School
  • Private
  • PS - 8
St Dunstan Elementary School
  • Catholic
  • JK - 8
Sherwood Mills Public School
  • Public
  • JK - 6
St Gerard School
  • Catholic
  • JK - 8
School catchments and distances are intended to be used as reference only. To verify enrolment eligibility for a property, contact the school directly.Report Incorrect Info
Listing data is subject to copyright, disclaimer, and additional requirements from the data provider. See our Terms of Use for terms applicable to this listing. Listing data was last updated on 2026-11-02.
We use cookies and other technologies for functionality, security, and to provide you with a personalized experience on our online services. By continuing to use our online services, you agree to our Privacy Policy and Terms of Use. For information on how to adjust your privacy settings, visit our Cookie Policy.
Dismiss