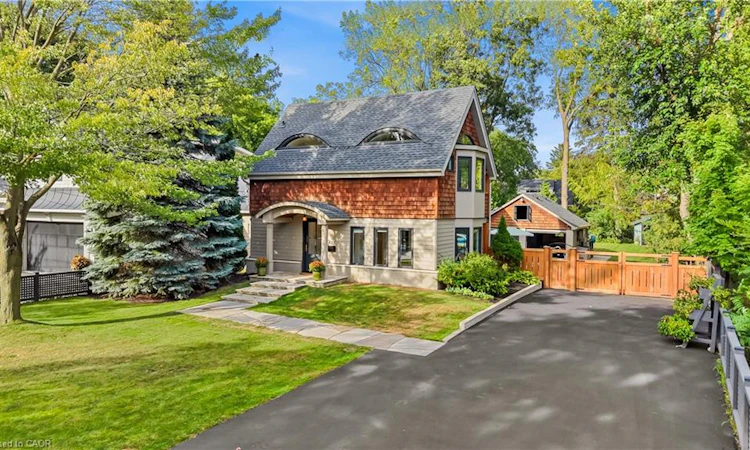
For Sale: 423 Smith Avenue, Burlington, ON - REW
Boost your listing
Listing featured. Your listing will be featured on REW.
View featured placement
$2,399,900
3 bd 3 ba 2146 sf House

423 Smith AvenueBurlington, ON, L7R 2T9

Brant
  • 3 Bed
  • 3 Bath
  • 2146 Sqft
  • House

About this home

Craftsmanship meets extraordinary design in this truly one-of-a-kind residence, completely transformed with an uncompromising eye for quality, detail and timeless style. Set on one of downtown Burlington’s most coveted streets, Smith Avenue is celebrated for its mature tree-lined streetscape, generous lots and distinctive character homes. From the moment you enter, it is clear no detail has been overlooked. The sophisticated foyer features a two-piece powder room with Laura Ashley premium flooring and designer wallpaper. The stunning sunken family room showcases soaring windows, beautiful flooring, a striking gas fireplace and custom detailing. At the heart of the home is an extraordinary custom kitchen with oversized waterfall quartz island, dramatic skylight, custom cabinetry and integrated appliances. French doors open seamlessly to the outdoors. A separate living room features a distinctive wood-burning fireplace and oversized sliding doors, while the elegant dining room offers a custom built-in office nook. Upstairs, the spectacular primary retreat features eyebrow skylights, private balcony access and an exquisite four-piece ensuite with marble flooring and a freestanding volcanic limestone soaking tub. Two additional bedrooms, a beautifully finished three-piece bathroom and versatile third-level loft complete the upper levels. The lower level offers a spacious recreation room, laundry and abundant storage. Situated on an extraordinary 67’ x 181’ lot, the private backyard oasis features flagstone hardscaping, multiple outdoor living spaces, saltwater heated fibreglass pool, jacuzzi hot tub and gazebo, all surrounded by mature landscaping. A charming shed and detached double-car garage with loft above complete the property. Premium finishes, architectural details and custom millwork are found throughout. Seamless indoor-outdoor living, exceptional craftsmanship, scale and location make this a truly rare offering.
Listed by: Kristen Desrochers, Royal LePage Burloak Real Estate Services

Home facts and features

Price details
List Price
Gross Taxes for 2026
$7,767
Home facts
Bedrooms
3
Full Bathrooms
2
Partial Bathrooms
1
Parking Spaces
9
Parking Details
Garage Door Opener, Detached Garage
Property Type
House
Lot Size
67 ft x 181 ft (12127 ft²)
Depth
181.0
Frontage
67.0
Year Built
Built in 1948 (78 yrs old)
Style
Contemporary
Heating Type
Forced Air,Natural Gas
Cooling
Central Air
Pool
In Ground
Basement Details
Full,Finished
Features
Auto Garage Door Remote(s), Built-in Appliances, Main Level
Appliances
All Electrical Light Fixtures, Dishwasher, Dryer, Pool Equipment, Refrigerator, Stove, Tv Wall Mounts. Pool Cover., Washer, Window Coverings
Community
Agent details
Primary Agent
Primary Broker
Royal LePage Burloak Real Estate Services
Listing details
Days on REW
1 Day
MLS® Number
40863364
Source
Information Technology Systems Ontario
Board
Cornerstone Association of REALTORS®
Is this your listing? Help it to stand out.

Mortgage Calculator

Estimated Payments
Purchase Price
Mortgage Total
Down Payment
Amortization
25 Years
Interest Rate
3.99%

Connect with our mortgage partner

REW Money

REW Money

REW Money

Connect with a mortgage expert

The displayed rates are provided as guidance only, are not guaranteed, or are to be considered an approval of credit. Approval will be based solely on your personal situation. You are encouraged to speak with a Mortgage Professional for the most accurate information and to determine your eligibility.

Property Insights

Lakeshore Public School
  • Public
  • JK - 6
Blyth Academy - Burlington
  • Private
  • 6 - 12
St Johns School
  • Catholic
  • JK - 8
Central Public School
  • Public
  • JK - 6
Burlington Central School
  • Public
  • 7 - 12
Tom Thomson Public School
  • Public
  • JK - 6
Lumen Christi Catholic Elementary School
  • Catholic
  • JK - 8
St. Gregory the Great Elementary School
  • Catholic
  • JK - 8
É Élém Renaissance
  • Public
  • JK - 6
Tecumseh Public School
  • Public
  • JK - 8
School catchments and distances are intended to be used as reference only. To verify enrolment eligibility for a property, contact the school directly.Report Incorrect Info
Listing data is subject to copyright, disclaimer, and additional requirements from the data provider. See our Terms of Use for terms applicable to this listing. Listing data was last updated on 2026-09-16.
We use cookies and other technologies for functionality, security, and to provide you with a personalized experience on our online services. By continuing to use our online services, you agree to our Privacy Policy and Terms of Use. For information on how to adjust your privacy settings, visit our Cookie Policy.
Dismiss

