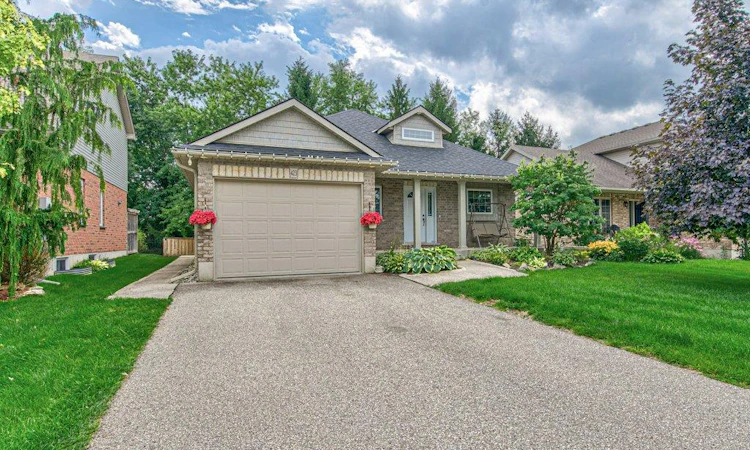
For Sale: 423 Poldon Drive, Norwich, ON - REW
Boost your listing
Listing featured. Your listing will be featured on REW.
View featured placement
$689,888
4 bd 2 ba 1006 sf House

423 Poldon DriveNorwich, ON, N0J 1P0

  • 4 Bed
  • 2 Bath
  • 1006 Sqft
  • House

About this home

Welcome to this impeccably maintained 4-bedroom, 2 bathroom brick bungalow, ideally situated in one of Brantford’s most desirable neighbourhoods and offering an impressive 1593 sq. ft. of finished living space. From the moment you step inside, you’ll appreciate the spacious, thoughtfully designed layout. The welcoming entrance foyer flows seamlessly into the bright living room, complete with a cozy gas fireplace, adjoining dining area, and spacious kitchen. The new stunning kitchen is a sets the tone for this home. Large breath taking windows, fill the main living areas with natural light, offering beautiful views of your private backyard retreat. Step outside and discover a spectacular, fenced private and beautifully landscaped backyard designed for summer enjoyment! while the large wooden deck with a built in hot tub, provides the perfect setting for morning coffee, outdoor dining, or entertaining family and friends. This is truly an outdoor space where memories are made. The spacious main-level primary bedroom offers plenty of room to relax. The 4-piece ensuite features a relaxing soaker tub. The main areas, have new luxury vinyl flooring all throughout the main floor. The finished basement provides even more room for the family with new carpet and abundance of storage. Conveniently located in Norwich's prime location. It is close to Highway 401, parks, schools and numerous other amenities, this exceptional family home offers the perfect combination of comfort, space, convenience, and outdoor living. Updates include: Basement carpet with upgraded under pad (2025) Fridge (2025), kitchen (2025) quartz countertop (2025) backsplash (2025) sump pump (2025) washer dryer (2023) upgraded shower door with glass (2024) toilets (2024) bedroom flooring (2022) Bromine hot tub, water heater (2026) Microwave (2025) dishwasher (2025) some upgraded lighting (2025) (id:63626)
Listed by: Nicole Steane, Salesperson, Re/Max Twin City Realty Inc.

Home facts and features

Price details
List Price
Gross Taxes for 2026
$3,725
Home facts
Bedrooms
4
Full Bathrooms
2
Parking Spaces
4
Parking Details
Attached Garage
Property Type
House
Depth
Frontage
49.0 feet
Title
Freehold
Style
Bungalow
Exterior Finish
Brick, Vinyl siding
Heating Type
Forced air
Cooling
Central air conditioning
Basement Details
Finished, Full
Appliances
Central Vacuum, Dishwasher, Dryer, Refrigerator, Stove, Washer
Agent details
Primary Agent
Nicole Steane
Primary Broker
Re/Max Twin City Realty Inc.
Listing details
Days on REW
1 Day
MLS® Number
40857394
Source
Canadian Real Estate Association
Board
Brantford Regional Real Estate Assn Inc
Is this your listing? Help it to stand out.

Mortgage Calculator

Estimated Payments
Purchase Price
Mortgage Total
Down Payment
Amortization
25 Years
Interest Rate
3.99%

Connect with our mortgage partner

REW Money

REW Money

REW Money

Connect with a mortgage expert

The displayed rates are provided as guidance only, are not guaranteed, or are to be considered an approval of credit. Approval will be based solely on your personal situation. You are encouraged to speak with a Mortgage Professional for the most accurate information and to determine your eligibility.

Property Insights

Emily Stowe Public School
  • Public
  • JK - 8
School catchments and distances are intended to be used as reference only. To verify enrolment eligibility for a property, contact the school directly.Report Incorrect Info
Listing data is subject to copyright, disclaimer, and additional requirements from the data provider. See our Terms of Use for terms applicable to this listing. Listing data was last updated on 2026-09-04.
We use cookies and other technologies for functionality, security, and to provide you with a personalized experience on our online services. By continuing to use our online services, you agree to our Privacy Policy and Terms of Use. For information on how to adjust your privacy settings, visit our Cookie Policy.
Dismiss

