For Sale: 4229 Fly Road, Lincoln, ON - REW
Boost your listing
Listing featured. Your listing will be featured on REW.
View featured placement
$1,149,900
3 bd • 2 ba • 2000 - 2500 sf • House

4229 Fly RoadLincoln, ON, L0R 1G0

  • 3 Bed
  • 2 Bath
  • 2000 - 2500 Sqft
  • House

About this home

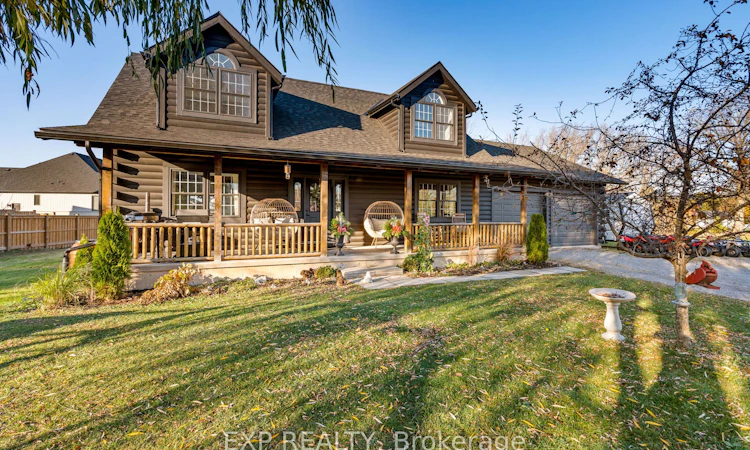
Some Homes Simply Can't Be Compared. Hidden At The End Of A 300-Foot Private Driveway In The Heart Of Niagara Wine Country, This Custom-Built 2008 Log Home Sits On 0.88 Acres Of Private Grounds. Soaring Vaulted Ceilings, Massive Exposed Wood Beams And Open-Concept Living Spaces Give This Home Unmistakable Character. Upstairs, Two Exceptionally Spacious Bedrooms And A Versatile Loft Overlooking The Main Living Area Offer Plenty Of Room For Family, Guests, A Home Office Or Additional Recreation Space. Recent Updates Include A New Roof, Eavestroughs, Gutter Guards, Flooring (2024), Appliances, Lighting And Exterior Paint. Enjoy Geothermal Heating And Cooling, A 3,000-Gallon Cistern And A New UV Filtration System (2024). The Expansive Basement, Complete With High Ceilings And An Enormous Cold Cellar, Offers Tremendous Potential For Additional Finished Living Space. Outside, Unwind On The Front Porch Beneath The Willow Tree While The Kids Play. An Oversized Double Garage, RV Electrical Hookup And Sprawling Yard Provide Plenty Of Room For Entertaining, Hobbies And All Your Toys. With Nearly An Acre To Call Your Own, There Is Room To Enjoy The Land Today And Explore Its Future Possibilities, Including Potential Development Or Lot Severance, Subject To Municipal Approvals And Buyer Due Diligence. For Anyone Waiting For Something Genuinely Different, With Character, Privacy, Space And Possibilities That Extend Well Beyond The Ordinary, This Remarkable Property Deserves To Be Experienced In Person. *Ask about the TINY HOME.
Listed by: Steven Gore, Salesperson, EXP REALTY

Home facts and features

Price details
List Price
Gross Taxes for 2026
$7,517
Home facts
Bedrooms
3
Full Bathrooms
2
Parking Spaces
6
Parking Details
Private
Property Type
House
Lot Size
250 ft x 157 ft (39501 ft²)
Depth
157.76
Frontage
250.39
Year Built
6 - 15 yrs old
Exterior Finish
Log
Heating Type
Forced Air, Ground Source
Cooling
Central Air
Pool
Above Ground
Basement Details
Full, Separate Entrance, Unfinished, Walk-Up
Features
Deck, Golf, Porch
Agent details
Primary Agent
Steven Gore
Primary Broker
EXP REALTY
Listing details
Days on REW
2 Days
MLS® Number
X14195396
Source
Toronto Real Estate Board
Is this your listing? Help it to stand out.

Mortgage Calculator

provided by REW Digital Ltd
Estimated Payments
Purchase Price
Mortgage Total
Down Payment
Amortization
25 Years
Interest Rate
3.99%

Connect with our mortgage partner

Frank Mortgage

Frank Mortgage

Canada's No Fee Mortgage Marketplace

Online mortgage broker offering quick and simple access to Canada's top lenders – compare rates and complete your mortgage in a secure online environment

Connect with a mortgage expert

The displayed rates are provided as guidance only, are not guaranteed, or are to be considered an approval of credit. Approval will be based solely on your personal situation. You are encouraged to speak with a Mortgage Professional for the most accurate information and to determine your eligibility.

Property Insights

Twenty Valley Public School
  • Public
  • JK - 8
St Mark Catholic Elementary School
  • Catholic
  • JK - 8
Beamsville District Secondary School
  • Public
  • 9 - 12
Jacob Beam Public School
  • Public
  • JK - 8
Senator Gibson School
  • Public
  • JK - 8
St Edward Catholic Elementary School
  • Catholic
  • JK - 8
School catchments and distances are intended to be used as reference only. To verify enrolment eligibility for a property, contact the school directly.Report Incorrect Info
Listing data is subject to copyright, disclaimer, and additional requirements from the data provider. See our Terms of Use for terms applicable to this listing. Listing data was last updated on 2026-11-20.
We use cookies and other technologies for functionality, security, and to provide you with a personalized experience on our online services. By continuing to use our online services, you agree to our Privacy Policy and Terms of Use. For information on how to adjust your privacy settings, visit our Cookie Policy.
Dismiss