For Sale: 4219 Taylor Court, Lincoln, ON - REW
Boost your listing
Listing featured. Your listing will be featured on REW.
View featured placement
$879,000
4 bd • 2 ba • 2077 sf • House

4219 Taylor CourtLincoln, ON, L3J 0J9

  • 4 Bed
  • 2 Bath
  • 2077 Sqft
  • House

About this home

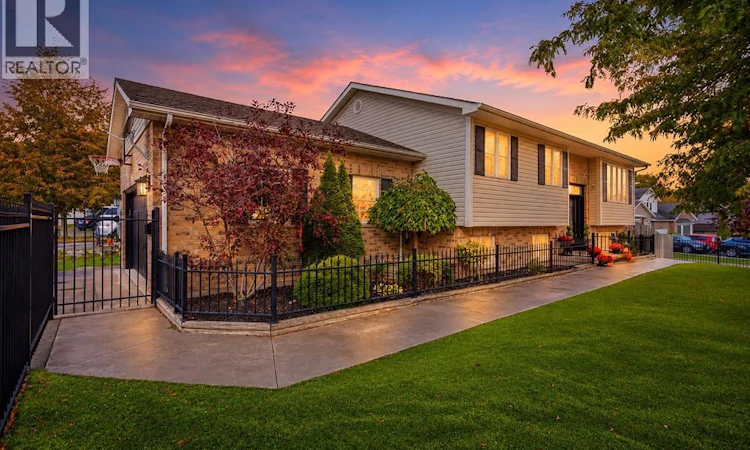
Imagine Living Here. Welcome to 4219 Taylor Court, where contemporary style meets the charm of Niagara wine country! Nestled in the sought-after Beamsville Bench, this beautifully updated raised bungalow offers 3+1 bedrooms, 2 bathrooms and over 2,000 sq. ft. of inviting living space. Step inside to a bright, open-concept main floor featuring a stylish kitchen with quartz countertops, a sparkling ceramic backsplash and new appliances. Sliding doors lead to a spacious deck with a gazebo and gas BBQ hookup — the perfect place for morning coffee, summer entertaining or simply enjoying the beautiful views. Your private backyard oasis awaits! Enjoy the saltwater inground pool with patterned concrete surround, featuring a new pool liner, salt generator and pump. Freshly painted and thoughtfully updated, this home is ready for you to move in and enjoy. The spacious lower level offers a generous living area, an additional bedroom, home gym, washroom, laundry and mudroom with garage access providing flexibility for family and guests. Curb appeal shines with classic wrought-iron fencing, year-round artificial grass, a double garage and a driveway accommodating up to six vehicles. Located in charming Beamsville, enjoy the best of Niagara living, with local shops, parks, restaurants, renowned wineries and scenic trails nearby. Imagine summer afternoons by the pool, evenings under the gazebo and a home that welcomes you in from the moment you arrive. Contemporary, inviting and ideally situated, this is a lifestyle worth discovering. Book your private showing today — you won't want to leave! (id:63626)
Listed by: Rebecca Plouffe, Salesperson, Coldwell Banker Community Professionals

Home facts and features

Price details
List Price
Gross Taxes for 2026
$6,693
Home facts
Bedrooms
4
Full Bathrooms
2
Parking Spaces
8
Parking Details
Attached Garage
Property Type
House
Depth
Frontage
57.0 feet
Title
Freehold
Style
Raised bungalow
Exterior Finish
Brick, Aluminum siding
Heating Type
Natural gas
Cooling
Central air conditioning
Basement Details
Finished, Full
Features
Automatic Garage Door Opener, Conservation/green belt, Corner Site, Cul-de-sac, Southern exposure, Sump Pump
Appliances
Dishwasher, Dryer, Garage door opener, Microwave, Refrigerator, Stove, Washer, Window Coverings
Agent details
Primary Agent
Rebecca Plouffe
Primary Broker
Coldwell Banker Community Professionals
Listing details
Days on REW
1 Day
MLS® Number
40871263
Source
Canadian Real Estate Association

Is this your listing? Help it to stand out.

Mortgage Calculator

provided by REW Digital Ltd
Estimated Payments
Purchase Price
Mortgage Total
Down Payment
Amortization
25 Years
Interest Rate
3.99%

Connect with our mortgage partner

Frank Mortgage

Frank Mortgage

Canada's No Fee Mortgage Marketplace

Online mortgage broker offering quick and simple access to Canada's top lenders – compare rates and complete your mortgage in a secure online environment

Connect with a mortgage expert

The displayed rates are provided as guidance only, are not guaranteed, or are to be considered an approval of credit. Approval will be based solely on your personal situation. You are encouraged to speak with a Mortgage Professional for the most accurate information and to determine your eligibility.

Property Insights

St Mark Catholic Elementary School
  • Catholic
  • JK - 8
Jacob Beam Public School
  • Public
  • JK - 8
Beamsville District Secondary School
  • Public
  • 9 - 12
Senator Gibson School
  • Public
  • JK - 8
St John Catholic Elementary School
  • Catholic
  • JK - 8
School catchments and distances are intended to be used as reference only. To verify enrolment eligibility for a property, contact the school directly.Report Incorrect Info
Listing data is subject to copyright, disclaimer, and additional requirements from the data provider. See our Terms of Use for terms applicable to this listing. Listing data was last updated on 2026-10-15.
We use cookies and other technologies for functionality, security, and to provide you with a personalized experience on our online services. By continuing to use our online services, you agree to our Privacy Policy and Terms of Use. For information on how to adjust your privacy settings, visit our Cookie Policy.
Dismiss






