For Sale: 4217 Bluepoint Drive, Plympton-Wyoming, ON - REW
Boost your listing
Listing featured. Your listing will be featured on REW.
View featured placement
$699,900
3 bd 2 ba sf House
4217 Bluepoint Drive
Street ViewDirections

4217 Bluepoint DrivePlympton-Wyoming, ON, N0N 1J6

  • 3 Bed
  • 2 Bath
  • Sqft
  • House

About this home

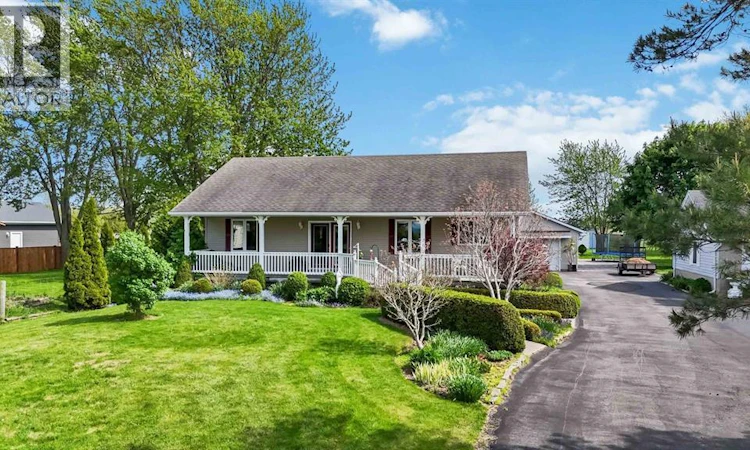
Experience the charm of lakeside living in this unique 1200 sq ft bungalow, ideally located on over half an acre across from beautiful Lake Huron with nearby beach access. Enjoy lake views from the kitchen, living room, primary bedroom, and front porch, creating a peaceful backdrop for everyday living. Offering 2+1 bdrms plus den, 2 full bathrooms and a fully finished lower level, this home provides flexible living space ideal for family, guests, or work-from-home needs. What truly sets this property apart is the extraordinary outdoor setting. Designed as a collection of tranquil “garden rooms,” the grounds feature multiple decks and patios, a peaceful pond with fountain and seating area, a Japanese-inspired garden space, and several additional sitting areas to enjoy throughout the day. Over 70 mature trees, along with a rich variety of shrubs and flowering plants, create an exceptionally private, park-like environment that changes beautifully through every season. For those passionate about gardening, creativity, or self-sufficiency, this property offers an incredible lifestyle opportunity. Features include a heated and insulated 672 sq. ft. garage with attached greenhouse for plant start-up and winter storage, built-in fire pit, six large compost bins, water collection container, and two generous vegetable plots ideal for growing squash, tomatoes, potatoes and more. Conveniently located with easy access to Highway 402, approximately 10 minutes to Forest, 25 minutes to Sarnia, 35 minutes to Strathroy, and 60 minutes to London. This is a rare opportunity to own a truly special lifestyle property in a sought-after lakeside community where nature, privacy, and everyday living come together beautifully. (id:63626)
Listed by: CARLA MACGREGOR, Sales Person, Initia Real Estate (Ontario) Ltd.

Home facts and features

Price details
List Price
Home facts
Bedrooms
3
Full Bathrooms
2
Parking Details
Heated Garage, Garage
Property Type
House
Depth
360.94 / 0.518 AC
Year Built
Built in 1999 (27 yrs old)
Title
Freehold
Style
Bungalow
Exterior Finish
Aluminum/Vinyl
Heating Type
Forced air, Natural gas, Furnace
Cooling
Central air conditioning
Features
Mutual Driveway, Paved driveway
Appliances
Dishwasher, Refrigerator, Stove
Agent details
Primary Agent
CARLA MACGREGOR
Primary Broker
Initia Real Estate (Ontario) Ltd.
Secondary Agent
SHERI STRANGWAY
Secondary Broker
Initia Real Estate (Ontario) Ltd.
Listing details
Days on REW
56 Days
Property Views
13
MLS® Number
26010658
Source
Canadian Real Estate Association

Is this your listing? Help it to stand out.

Mortgage Calculator

Estimated Payments
Purchase Price
Mortgage Total
Down Payment
Amortization
25 Years
Interest Rate
3.99%

Connect with our mortgage partner

REW Money

REW Money

REW Money

Connect with a mortgage expert

The displayed rates are provided as guidance only, are not guaranteed, or are to be considered an approval of credit. Approval will be based solely on your personal situation. You are encouraged to speak with a Mortgage Professional for the most accurate information and to determine your eligibility.

Property Insights

École Communautaire Ernest-Lang
  • n/a
  • K - 8
  • In Catchment
École Saint-Jacques
  • n/a
  • K - 8
  • In Catchment
Saint Mary's Academy
  • n/a
  • K - 12
  • In Catchment
Carrefour De La Jeunesse
  • n/a
  • K - 8
  • In Catchment
Cité Des Jeunes
  • n/a
  • 9 - 12
  • In Catchment
École Notre-Dame
  • n/a
  • K - 8
  • In Catchment
Cité Des Jeunes A.-M.-Sormany
  • n/a
  • 9 - 12
  • In Catchment
École Régionale Saint-Basile
  • n/a
  • K - 8
  • In Catchment
École Mgr-Matthieu-Mazerolle
  • n/a
  • K - 8
  • In Catchment
Centreville Community School
  • n/a
  • K - 8
  • In Catchment
School catchments and distances are intended to be used as reference only. To verify enrolment eligibility for a property, contact the school directly.Report Incorrect Info
Listing data is subject to copyright, disclaimer, and additional requirements from the data provider. See our Terms of Use for terms applicable to this listing. Listing data was last updated on 2026-07-14.

