For Sale: 421 River Road, Belleville, ON - REW
Boost your listing
Listing featured. Your listing will be featured on REW.
View featured placement
$749,000
4 bd 3 ba 1500 - 2000 sf Duplex

421 River RoadBelleville, ON, K0K 1V0

  • 4 Bed
  • 3 Bath
  • 1500 - 2000 Sqft
  • Duplex

About this home

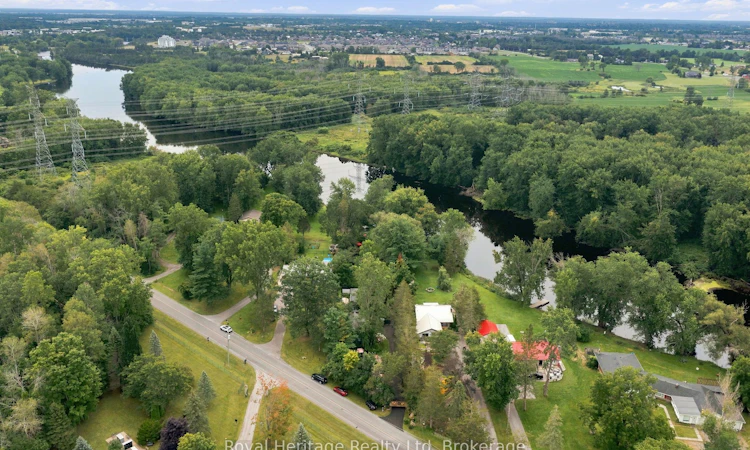
MOIRA RIVERFRONT RETREAT WITH MAIN HOUSE & COACH HOUSE! Welcome to this exceptional 0.81-acre riverfront property in sought-after Corbyville, offering approximately 112 ft of water frontage on the beautiful Moira River. A rare opportunity to enjoy waterfront living with TWO separate dwellings, extensive outdoor living spaces and an impressive list of updates. The main home offers 3 bedrooms, 2 baths and approx. 1,515 sq ft, plus a 285 sq ft addition (MPAC). The inviting entrance leads to a spacious family room with built-in cabinetry, while the living and dining rooms showcase beautiful oak hardwood, a gas fireplace and walkout to the expansive two-tiered deck, hot tub and gazebo. The galley kitchen, main-floor laundry, primary suite with double closets and 4-pc ensuite, mostly newer windows, fresh paint, 200-amp electrical, owned on-demand gas hot water and multiple heating/cooling options add comfort and convenience. The 998 sq ft coach house (MPAC) offers a double garage, 1 bedroom loft, 1 bath, hardwood and ceramic flooring, gas fireplace and versatile main-floor recreation/living space. A roughed-in kitchen area with water, drain and electrical provides excellent potential for future use. The garage features a gas furnace and access from the coach house. Outside, the property truly shines! Gated entry, extensive fencing with privacy screening, extra-long driveway, multiple decks, sheds, portable garage, dog run, above-ground pool and incredible riverfront entertaining areas. Enjoy the dock, swim pad, outdoor fireplace, BBQ area, screened tent and breathtaking river views. Extensive stonework has been added along the waterfront for additional protection. One elevated deck provides spectacular views and the perfect place to watch the sunrise. A truly unique waterfront property offering space, flexibility, privacy, and an exceptional four-season lifestyle. See attached list for extensive updates and improvements.
Listed by: Tara Baylis, Salesperson, Royal Heritage Realty Ltd

Home facts and features

Price details
List Price
Gross Taxes for 2025
$4,102
Home facts
Bedrooms
4
Full Bathrooms
3
Parking Spaces
10
Parking Details
Private Double
Property Type
Duplex
Lot Size
112 ft x 494 ft (1.27 acres)
Depth
494.59
Frontage
112.0
Year Built
51 - 99 yrs old
Exterior Finish
Vinyl Siding
Heating Type
Baseboard, Electric
Cooling
Wall Unit(s)
Pool
Above Ground
Basement Details
Crawl Space
Features
Deck, Fenced Yard, Hot Tub, Porch, Privacy, River/Stream, Security Gate, Wooded/Treed
Agent details
Primary Agent
Tara Baylis
Primary Broker
Royal Heritage Realty Ltd
Secondary Agent
Phil Boyd
Secondary Broker
Royal Heritage Realty Ltd
Listing details
Days on REW
2 Days
MLS® Number
X13705338
Source
Toronto Real Estate Board
Is this your listing? Help it to stand out.

Mortgage Calculator

Estimated Payments
Purchase Price
Mortgage Total
Down Payment
Amortization
25 Years
Interest Rate
3.99%

Connect with our mortgage partner

REW Money

REW Money

REW Money

Connect with a mortgage expert

The displayed rates are provided as guidance only, are not guaranteed, or are to be considered an approval of credit. Approval will be based solely on your personal situation. You are encouraged to speak with a Mortgage Professional for the most accurate information and to determine your eligibility.

Property Insights

Harmony Public School
  • Public
  • JK - 8
Foxboro Public School
  • Public
  • JK - 8
St Theresa Catholic Secondary School
  • Catholic
  • 9 - 12
Georges Vanier Catholic School
  • Catholic
  • JK - 8
School catchments and distances are intended to be used as reference only. To verify enrolment eligibility for a property, contact the school directly.Report Incorrect Info
Listing data is subject to copyright, disclaimer, and additional requirements from the data provider. See our Terms of Use for terms applicable to this listing. Listing data was last updated on 2026-08-25.
We use cookies and other technologies for functionality, security, and to provide you with a personalized experience on our online services. By continuing to use our online services, you agree to our Privacy Policy and Terms of Use. For information on how to adjust your privacy settings, visit our Cookie Policy.
Dismiss

