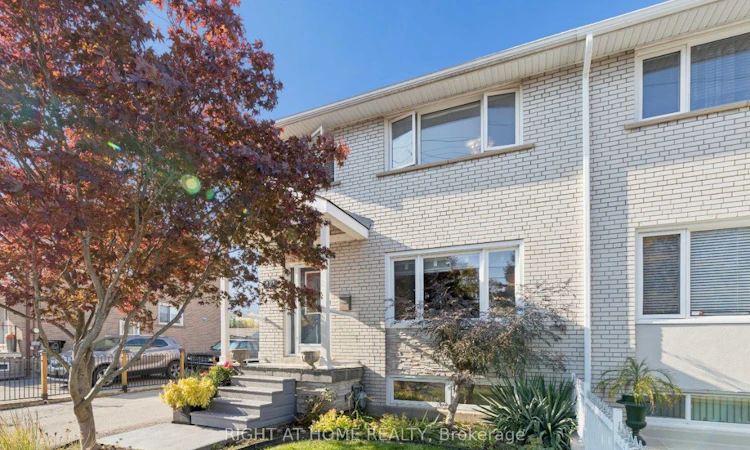
For Sale: 421 Revus Avenue, Mississauga, ON - REW
Boost your listing
Listing featured. Your listing will be featured on REW.
View featured placement
$859,900
3 bd • 2 ba • 1100 - 1500 sf • House

421 Revus AvenueMississauga, ON, L5G 1S2

Lakeview
  • 3 Bed
  • 2 Bath
  • 1100 - 1500 Sqft
  • House

About this home

Welcome to 421 Revus Avenue in Mississauga! This charming and well-maintained 3-bedroom, 2-bathroom home offers a fantastic opportunity for families, first-time buyers, and investors alike! Nestled in an established neighbourhood where many residents have proudly called home for years, this property offers a wonderful sense of community and long-standing neighbourhood pride. Step inside to discover a functional layout with inviting living spaces and an updated kitchen (2018), featuring a newer induction cooktop (2025) and a convenient walkout to the backyard deck, perfect for summer BBQs, outdoor dining, and entertaining family and friends. The backyard also features a storage shed complete with electricity, offering excellent potential for a workshop, hobby space, or additional storage. Enjoy peace of mind with numerous major updates, including furnace and central air conditioning (December 2019), patio door and two side basement windows (2021), main-floor kitchen and front windows (2024), and roof (2024). The home also features an owned tankless water heater, providing added convenience without monthly equipment rental fees. The finished basement with a separate entrance offers versatile additional living space, ideal for extended family, an in-law suite, a home office, or potential future rental opportunities. An oversized driveway provides ample parking, adding everyday convenience for homeowners and guests. Located in a well-established Mississauga neighbourhood with long-time residents, this home offers the charm of a mature community while being conveniently close to schools, parks, shopping, public transit, and major highways. With its thoughtful updates, separate basement entrance, backyard deck, powered workshop shed, and welcoming neighbourhood, this home truly offers something for everyone. A wonderful place to call home with plenty of possibilities for the future! Don't miss this fantastic opportunity!
Listed by: Melissa Paterson, Salesperson, Right At Home Realty

Home facts and features

Price details
List Price
Gross Taxes for 2026
$4,807
Home facts
Bedrooms
3
Full Bathrooms
2
Parking Spaces
3
Parking Details
Private
Property Type
House
Lot Size
37 ft x 100 ft (3700 ft²)
Depth
100.0
Frontage
37.0
Exterior Finish
Brick
Heating Type
Forced Air, Gas
Cooling
Central Air
Basement Details
Finished, Separate Entrance
Community
Agent details
Primary Agent
Melissa Paterson
Primary Broker
Right At Home Realty
Listing details
Days on REW
1 Day
MLS® Number
W14130496
Source
Toronto Real Estate Board
Is this your listing? Help it to stand out.

Mortgage Calculator

provided by REW Digital Ltd
Estimated Payments
Purchase Price
Mortgage Total
Down Payment
Amortization
25 Years
Interest Rate
3.99%

Connect with our mortgage partner

Frank Mortgage

Frank Mortgage

Canada's No Fee Mortgage Marketplace

Online mortgage broker offering quick and simple access to Canada's top lenders – compare rates and complete your mortgage in a secure online environment

Connect with a mortgage expert

The displayed rates are provided as guidance only, are not guaranteed, or are to be considered an approval of credit. Approval will be based solely on your personal situation. You are encouraged to speak with a Mortgage Professional for the most accurate information and to determine your eligibility.

Property Insights

Mentor College Primary Campus
  • Private
  • JK - 12
Janet I. McDougald Public School
  • Public
  • JK - 5
Mentor College
  • Private
  • JK - 12
Blyth Academy Mississauga - Adamson
  • Private
  • 11 - 12
St Dominic School
  • Catholic
  • JK - 8
Mineola Public School
  • Public
  • JK - 6
The Thinnox Academy - Lakeshore
  • Private
  • 7 - 12
Cawthra Park Secondary School
  • Public
  • 9 - 12
Forest Avenue Public School
  • Public
  • JK - 6
Port Credit Secondary School
  • Public
  • 9 - 12
School catchments and distances are intended to be used as reference only. To verify enrolment eligibility for a property, contact the school directly.Report Incorrect Info
Listing data is subject to copyright, disclaimer, and additional requirements from the data provider. See our Terms of Use for terms applicable to this listing. Listing data was last updated on 2026-10-29.
We use cookies and other technologies for functionality, security, and to provide you with a personalized experience on our online services. By continuing to use our online services, you agree to our Privacy Policy and Terms of Use. For information on how to adjust your privacy settings, visit our Cookie Policy.
Dismiss