For Sale: 421-16 Concord Place, Grimsby, ON - REW
Boost your listing
Listing featured. Your listing will be featured on REW.
View featured placement
$395,000
1 bd • 1 ba • 664 sf • Apt/Condo

421 - 16 Concord PlaceGrimsby, ON, L3M 0J1

  • 1 Bed
  • 1 Bath
  • 664 Sqft
  • Apt/Condo

About this home

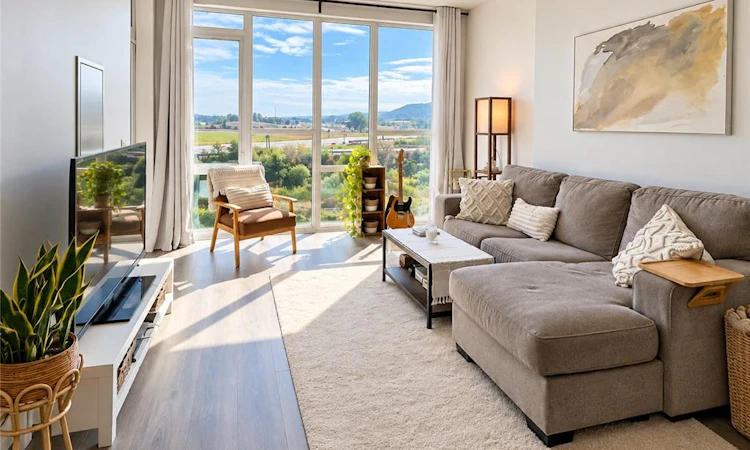
Experience lakeside living at its finest in the highly sought-after Aquazul Condominiums, nestled in the heart of Grimsby-on-the-Lake! This beautifully appointed fourth-floor suite offers stunning views of Lake Ontario, 664 sq. ft. of thoughtfully designed living space, and quality finishes throughout. The bright and inviting open-concept layout showcases elegant wide-plank flooring, granite countertops, and a striking custom mirrored kitchen wall that adds a touch of sophistication. The spacious primary bedroom features an updated walk-in closet, offering exceptional storage and organization, while a well-appointed four-piece bathroom and convenient in-suite laundry complete this stylish and functional home. Step onto your private balcony and take in the beautiful lake views, or enjoy the exceptional resort-inspired amenities Aquazul has to offer, including an outdoor pool, fitness centre, party room, billiards room, and beautifully landscaped outdoor entertaining spaces. Beyond the building, embrace the vibrant waterfront lifestyle with the scenic Grimsby Lake Path, park, waterfront boardwalk, charming coffee shops, and an excellent selection of nearby restaurants. With convenient access to the QEW and the GO Transit network, commuting is a breeze. Whether you're enjoying your morning coffee overlooking Lake Ontario, exploring the waterfront trails, or dining at one of the neighbourhood's popular restaurants, this exceptional condo offers the perfect combination of comfort, quality, convenience, and lifestyle. Welcome home to Grimsby-on-the-Lake!
Listed by: Riley Foss, Royal LePage Burloak Real Estate Services

Home facts and features

Price details
List Price
Gross Taxes for 2026
$3,083
Strata Maintenance Fees
$439 Monthly
Home facts
Bedrooms
1
Full Bathrooms
1
Parking Spaces
1
Parking Details
Assigned
Property Type
Apt/Condo
Style
Apartment
Heating Type
Heat Pump
Cooling
Central Air
Pool
Pool
Features
Access To Water, Balcony, Built-in Barbecue, Controlled Entry, Elevator, In-suite, Lake/pond, Landscaped
Amenities
Concierge, Elevator(s), Fitness Center, Game Room, Media Room, Parking, Party Room
Appliances
Dishwasher, Dryer, Refrigerator, Stove, Washer
Agent details
Primary Agent
Primary Broker
Royal LePage Burloak Real Estate Services
Listing details
Days on REW
2 Days
MLS® Number
40870740
Source
Information Technology Systems Ontario
Board
Cornerstone Association of REALTORS®
Is this your listing? Help it to stand out.

Mortgage Calculator

provided by REW Digital Ltd
Estimated Payments
Purchase Price
Mortgage Total
Down Payment
Amortization
25 Years
Interest Rate
3.99%

Connect with our mortgage partner

Frank Mortgage

Frank Mortgage

Canada's No Fee Mortgage Marketplace

Online mortgage broker offering quick and simple access to Canada's top lenders – compare rates and complete your mortgage in a secure online environment

Connect with a mortgage expert

The displayed rates are provided as guidance only, are not guaranteed, or are to be considered an approval of credit. Approval will be based solely on your personal situation. You are encouraged to speak with a Mortgage Professional for the most accurate information and to determine your eligibility.

Property Insights

Smith Public School
  • Public
  • JK - 8
Blessed Trinity Catholic Secondary School
  • Catholic
  • 9 - 12
Our Lady of Fatima Catholic Elementary School
  • Catholic
  • JK - 8
Grimsby Secondary School
  • Public
  • 9 - 12
Central Public School
  • Public
  • JK - 8
Lakeview Public School
  • Public
  • JK - 8
St Joseph Catholic Elementary School
  • Catholic
  • JK - 8
St. Gabriel Catholic Elementary School
  • Catholic
  • JK - 8
Nelles Public School
  • Public
  • JK - 8
School catchments and distances are intended to be used as reference only. To verify enrolment eligibility for a property, contact the school directly.Report Incorrect Info
Listing data is subject to copyright, disclaimer, and additional requirements from the data provider. See our Terms of Use for terms applicable to this listing. Listing data was last updated on 2026-10-15.
We use cookies and other technologies for functionality, security, and to provide you with a personalized experience on our online services. By continuing to use our online services, you agree to our Privacy Policy and Terms of Use. For information on how to adjust your privacy settings, visit our Cookie Policy.
Dismiss






